
ZERO DEGREE DESIGN
Chat on WhatsApp Call +91 95349 00999

2D House Plan Design Services

Expert 2D house planning, duplex house plans, villa architectural layouts, Vastu-compliant room zoning and structural grid drawings across India.

Book Design Consultation WhatsApp Now
2D House Plan Design Services by Zero Degree Design

Professional Design & Planning Before Execution

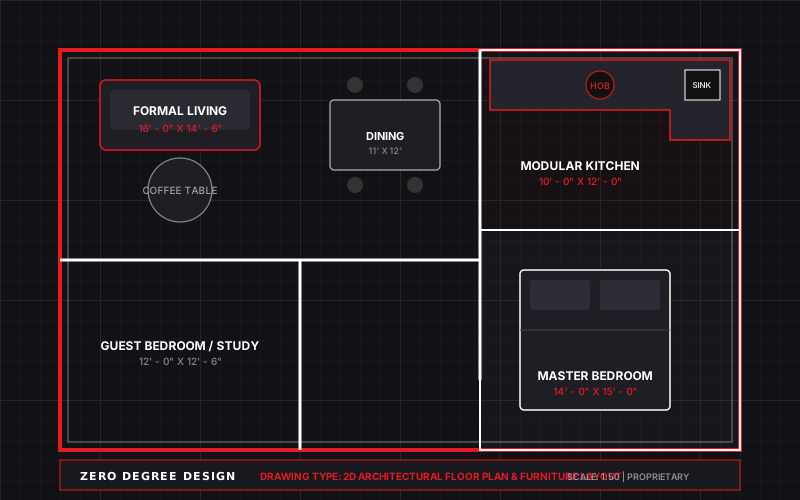
Before a single brick is laid, an accurate 2D House Plan ensures that every square foot of your plot is utilized effectively. We design residential floor plans tailored to Indian family living, keeping private zones, guest areas, pooja rooms, and kitchen utilities logically segregated and structurally sound.

Zero Degree Design Promise:

“Zero Confusion. Complete Visualization. Design First. Execute Smart.”

What is Included in Our Scope

  • Ground, First, and Terrace floor plan drafting.
  • Duplex house zoning with double-height living room integration.
  • Column and beam grid layout for structural engineers and masons.
  • Vastu Shastra positioning for master bedroom, kitchen, water tanks, and entrance.
  • Staircase step calculations (riser and tread ergonomics).
  • Attached vs common toilet zoning and duct shaft allocation.

What You Receive (Deliverables Checklist)

  • Fully dimensioned 2D floor plans with wall thicknesses (9-inch and 4.5-inch).
  • Door and window placement schedules with size specifications.
  • Furniture footprint indicators within each room.
  • Printable A3/A2 PDF and editable AutoCAD DWG files.

Why Get This Design Done Before Starting Work?

Zero Room Wastage

Eliminates dark hallways and unusable corner dead space.

Clear Mason Instructions

Masons and civil contractors execute straight lines without guesswork.

Future Expansion Ready

Plans upper floor columns to support future floor additions safely.

Smooth Material Estimation

Enables accurate calculation of brick, cement, and steel quantities.

Enquire About 2D House Plan Design Services

Send your requirements directly to our senior design team via WhatsApp for immediate review and consultation.

Have Existing Floor Plans or Site Photos?
Clicking the button below will immediately open WhatsApp where you can attach your existing drawings, sketches, or photos directly to our chief designer!

Frequently Asked Questions

Everything you need to know about our architectural planning & 3D visualization studio.
You just need to share your plot dimensions (width x length), road direction, number of bedrooms needed, and any specific family requirements via WhatsApp.
We usually deliver the initial 2D floor layout concepts within 2 to 4 working days.
WhatsApp Studio