
ZERO DEGREE DESIGN
Chat on WhatsApp Call +91 95349 00999

3D House Design & Front Elevation

Modern 3D house design, front elevation 3D design, building facade visualization, exterior materials and lighting concepts for villas and bungalows.

Book Design Consultation WhatsApp Now
3D House Design & Front Elevation by Zero Degree Design

Professional Design & Planning Before Execution

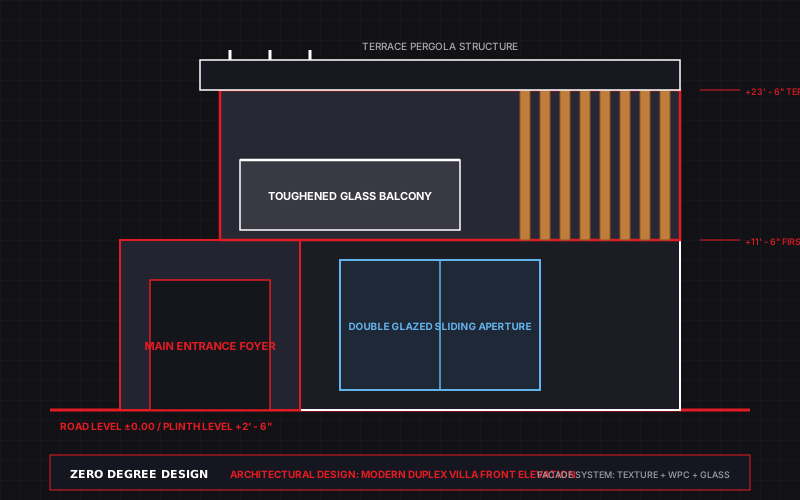
The exterior facade is the first impression of your home. Our 3D House Design and Front Elevation services transform plain concrete structures into breathtaking architectural statements. We specialize in Modern Minimalist, Contemporary Box, Neoclassical, and Tropical Villa elevations using modern WPC louvers, texture paints, stone cladding, and warm architectural lighting.

Zero Degree Design Promise:

“Zero Confusion. Complete Visualization. Design First. Execute Smart.”

What is Included in Our Scope

  • 3D front, corner, and multi-side facade elevation design.
  • Balcony railing design (toughened glass, CNC cut jali, stainless steel).
  • Terrace pergola, parapet wall, and rooftop garden visualization.
  • Exterior material selection: HPL sheets, ACP, Shera planks, and brick tiles.
  • Boundary wall, security gate, and car porch facade integration.
  • Day and night exterior lighting rendering.

What You Receive (Deliverables Checklist)

  • Ultra HD 4K exterior 3D render views from multiple street angles.
  • Night view with warm facade profile lighting and wall washers.
  • Front elevation dimensioned working drawing with projection levels.
  • Color shade and exterior paint code schedule.

Why Get This Design Done Before Starting Work?

Pride of Ownership

Own a home that turns heads in your neighborhood with world-class curb appeal.

Precise Mason Projections

Contractors know exact inches for cantilever drops, bands, and grooves.

Weather-Resistant Materials

We specify proven materials that survive heavy monsoon and harsh sun.

Eliminate Costly Facade Rework

Never dismantle an exterior projection because it looked clumsy in real life.

Enquire About 3D House Design & Front Elevation

Send your requirements directly to our senior design team via WhatsApp for immediate review and consultation.

Have Existing Floor Plans or Site Photos?
Clicking the button below will immediately open WhatsApp where you can attach your existing drawings, sketches, or photos directly to our chief designer!

Frequently Asked Questions

Everything you need to know about our architectural planning & 3D visualization studio.
Yes! Send us photos of your current under-construction building, and we will create a modern facade design that fits your existing RCC column and slab structure.
Yes, we provide 2D elevation working drawings showing exact projection depths, grooving details, and material demarcations.
WhatsApp Studio