
ZERO DEGREE DESIGN
Chat on WhatsApp Call +91 95349 00999

Electrical Layout & Lighting Design

Professional electrical layout design, switchboard positioning, conduit planning, architectural lighting design, and circuit load drawings.

Book Design Consultation WhatsApp Now
Electrical Layout & Lighting Design by Zero Degree Design

Professional Design & Planning Before Execution

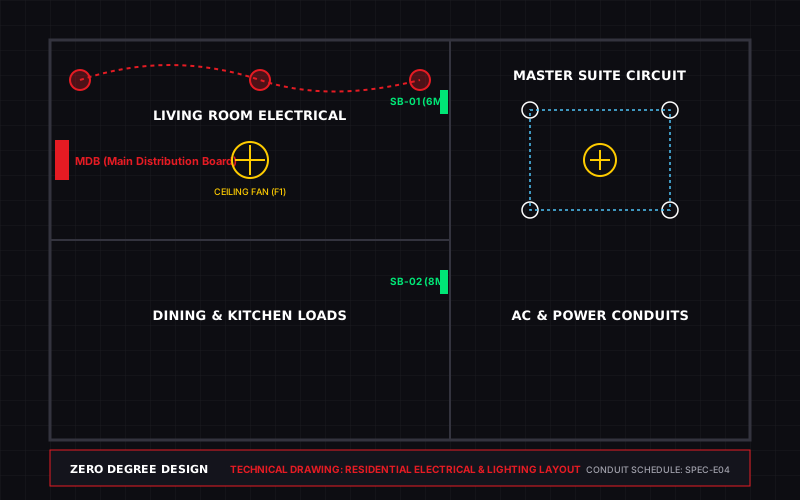
Electrical mistakes are among the costliest errors in home execution. When switchboards are placed behind beds or socket points are missing near appliances, walls must be chiseled and painted surfaces destroyed. Zero Degree Design creates comprehensive electrical drawings coordinating furniture positions with lighting circuits, appliance loads, and two-way bedside controls.

Zero Degree Design Promise:

“Zero Confusion. Complete Visualization. Design First. Execute Smart.”

What is Included in Our Scope

  • Main Distribution Board (MDB) & Sub-distribution circuit zoning.
  • Switchboard locations mapped to millimeter heights from Finished Floor Level (FFL).
  • Bedside two-way switching for master bedrooms and corridors.
  • Air conditioner (AC) dedicated 16A power points and drain pipe alignment.
  • Modular kitchen appliance load schedule (chimney, hob, microwave, RO, mixer).
  • TV unit conduit design to hide all ugly cables inside walls.
  • Architectural lighting circuits: cove lighting, COB downlights, wall washers, and profile strips.

What You Receive (Deliverables Checklist)

  • AutoCAD & PDF Electrical Layout Drawing Set.
  • Switchboard Legend & Module Schedule (2M, 4M, 6M, 8M, 12M).
  • Conduit routing and floor channelling layout.
  • Appliance Wattage and Load Balancing Chart.

Why Get This Design Done Before Starting Work?

No Wall Chiseling After Plaster

All conduits are cut once, saving thousands in patch-up work.

Zero Ugly Hanging Cables

TVs, set-top boxes, and internet routers have concealed internal raceways.

Perfect Bedside Comfort

Turn off master lights, fans, and charge phones directly from bed.

Safety & Overload Protection

Proper wire gauge (1.5mm, 2.5mm, 4mm) specified for high-wattage equipment.

Enquire About Electrical Layout & Lighting Design

Send your requirements directly to our senior design team via WhatsApp for immediate review and consultation.

Have Existing Floor Plans or Site Photos?
Clicking the button below will immediately open WhatsApp where you can attach your existing drawings, sketches, or photos directly to our chief designer!

Frequently Asked Questions

Everything you need to know about our architectural planning & 3D visualization studio.
Electrical drawings should be finalized right after the 2D furniture layout is approved and BEFORE plastering or brickwork conduit cutting starts.
Yes! Our drawings use standardized symbols, clear English & Hindi color-coded legends, and exact inch/mm height callouts.
WhatsApp Studio