
ZERO DEGREE DESIGN
Chat on WhatsApp Call +91 95349 00999

Interior Working Drawings & Blueprints

Detailed interior execution drawings, carpentry details, wardrobe working drawings, wall elevations, and millimetric fabrication sheets.

Book Design Consultation WhatsApp Now
Interior Working Drawings & Blueprints by Zero Degree Design

Professional Design & Planning Before Execution

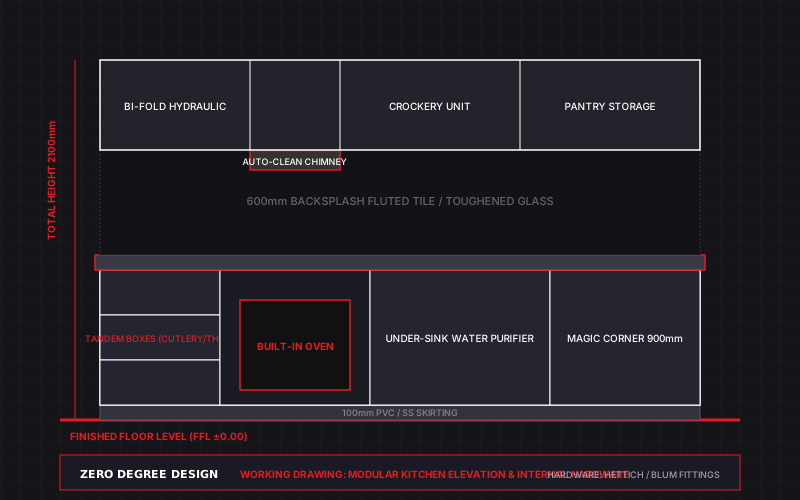
A 3D render shows what to build, but Working Drawings show HOW to build. Without working drawings, carpenters guess internal drawer heights, electricians miss switchboards, and tile layers create ugly cuts. Zero Degree Design provides contractor-ready, millimetric AutoCAD working drawing sets that eliminate all site confusion.

Zero Degree Design Promise:

“Zero Confusion. Complete Visualization. Design First. Execute Smart.”

What is Included in Our Scope

  • Carpentry working drawings for wardrobes: internal partitions, drawers, and hanging rods.
  • Bespoke TV unit and wall paneling construction sections.
  • Reflected ceiling plans (RCP) showing gypsum drop levels and framing.
  • Flooring layout drawings with tile starting point and border details.
  • Wall elevation drawings showing exact molding, wallpaper, and niche dimensions.
  • Door and window framing, architrave, and shutter design details.
  • Bathroom tile layout showing niche alignments and sanitary fixture coordinates.

What You Receive (Deliverables Checklist)

  • Complete bound PDF Drawing Book and editable AutoCAD (.dwg) files.
  • Millimeter-accurate dimension sheets for every single room wall.
  • Carpentry Joinery & Hardware Specification Schedule.
  • Bill of Quantities (BOQ) with accurate material estimates.

Why Get This Design Done Before Starting Work?

Zero Contractor Doubts

Carpenters and civil workers follow exact drawings; no daily phone calls asking what to do.

Competitive Contractor Bidding

Hand identical drawing books to 3 contractors to get genuine, competitive labor rates.

Material Wastage Prevention

Exact cutting lists prevent buying excess plywood, laminates, or tiles.

Strict Quality Control

You can verify contractor work on site using a simple measuring tape against our drawings.

Enquire About Interior Working Drawings & Blueprints

Send your requirements directly to our senior design team via WhatsApp for immediate review and consultation.

Have Existing Floor Plans or Site Photos?
Clicking the button below will immediately open WhatsApp where you can attach your existing drawings, sketches, or photos directly to our chief designer!

Frequently Asked Questions

Everything you need to know about our architectural planning & 3D visualization studio.
Yes! Our drawings are prepared following Indian construction standards with clear inch/millimeter dimensions and bilingual legends.
Our design team provides remote drawing support via phone or WhatsApp to clarify any technical dimension for your contractor.
WhatsApp Studio