
ZERO DEGREE DESIGN
Chat on WhatsApp Call +91 95349 00999

Residential Interior Design & Planning

Complete home interior planning, luxury apartment interiors, villa design, living and bedroom 3D visualization without execution stress.

Book Design Consultation WhatsApp Now
Residential Interior Design & Planning by Zero Degree Design

Professional Design & Planning Before Execution

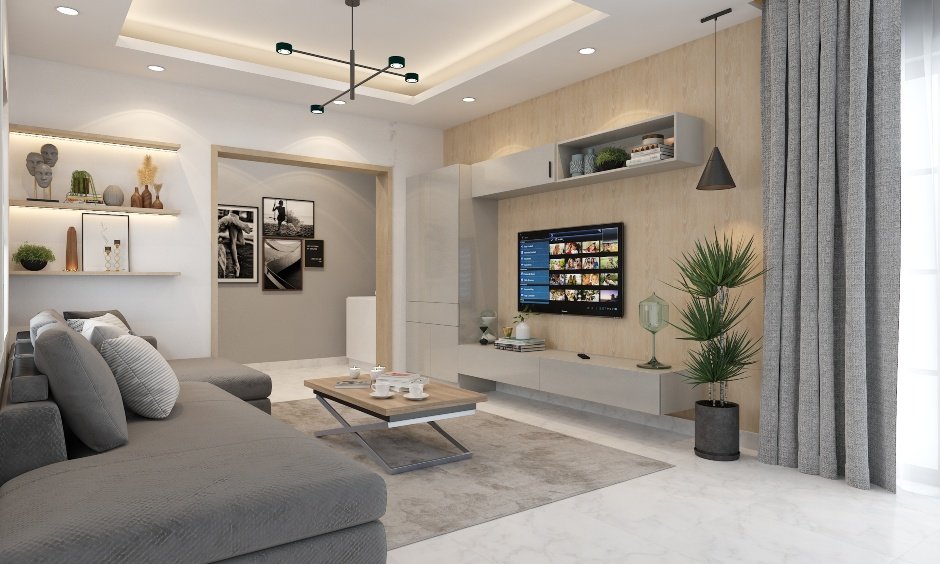
Turn your apartment, duplex, or villa into a timeless haven. Our complete residential interior planning covers every room in your home: foyer entrance, formal living room, dining area, master bedroom suite, kids' bedroom, guest room, pooja room, and balconies. We balance warmth, functionality, and modern luxury.

Zero Degree Design Promise:

“Zero Confusion. Complete Visualization. Design First. Execute Smart.”

What is Included in Our Scope

  • Complete end-to-end interior layout and theme conception.
  • Master bedroom luxury suite planning with walk-in wardrobe and dresser.
  • Living room focal point: TV console, acoustic fluted panels, and bar cabinet.
  • Pooja room design with CNC jali, mandir backdrop, and brass inlay.
  • Kids' bedroom with study desk, bunk beds, and toy storage.
  • Dining room crockery unit and partition screen design.

What You Receive (Deliverables Checklist)

  • Complete 3D visual album covering every room from 3 to 4 angles.
  • Full 2D furniture layout and electrical/plumbing execution drawings.
  • Color palette, wallpaper, laminate, and fabric texture recommendations.
  • Full Bill of Quantities (BOQ) with material estimates.

Why Get This Design Done Before Starting Work?

Unified Design Language

Ensures your entire home flows cohesively from foyer to master suite.

Custom Built for Your Family

Designed around your specific storage, routines, and lifestyle habits.

Tender to Multiple Contractors

Use our drawings to get competitive quotes from 3+ contractors, saving huge money.

Stress-Free Execution

Watch your home come together smoothly because every worker has clear blueprints.

Enquire About Residential Interior Design & Planning

Send your requirements directly to our senior design team via WhatsApp for immediate review and consultation.

Have Existing Floor Plans or Site Photos?
Clicking the button below will immediately open WhatsApp where you can attach your existing drawings, sketches, or photos directly to our chief designer!

Frequently Asked Questions

Everything you need to know about our architectural planning & 3D visualization studio.
Yes, we regularly design compact 2BHK flats, spacious 3BHK and 4BHK luxury apartments, penthouses, and independent villas across India.
Absolutely! We offer revision stages to modify colors, textures, and finishes until you fall in love with your design.
WhatsApp Studio