
ZERO DEGREE DESIGN
Chat on WhatsApp Call +91 95349 00999

Architectural Design & Planning

Professional architectural planning, 2D house plans, floor layouts, 3D elevations and architectural design services for residential and commercial projects.

Book Design Consultation WhatsApp Now
Architectural Design & Planning by Zero Degree Design

Professional Design & Planning Before Execution

A strong building starts with visionary architectural planning. Zero Degree Design provides end-to-end architectural planning for residential bungalows, modern duplex homes, commercial complexes, and luxury villas. We integrate municipal building bye-laws, Vastu Shastra principles, natural ventilation, and structural economy into every blueprint.

Zero Degree Design Promise:

“Zero Confusion. Complete Visualization. Design First. Execute Smart.”

What is Included in Our Scope

  • Architectural floor planning for independent houses, duplexes, and villas.
  • Site zoning, setback calculations, and building orientation.
  • Cross-ventilation, daylight optimization, and window opening schedules.
  • Staircase design (dog-legged, cantilevered, spiral) and circulation cores.
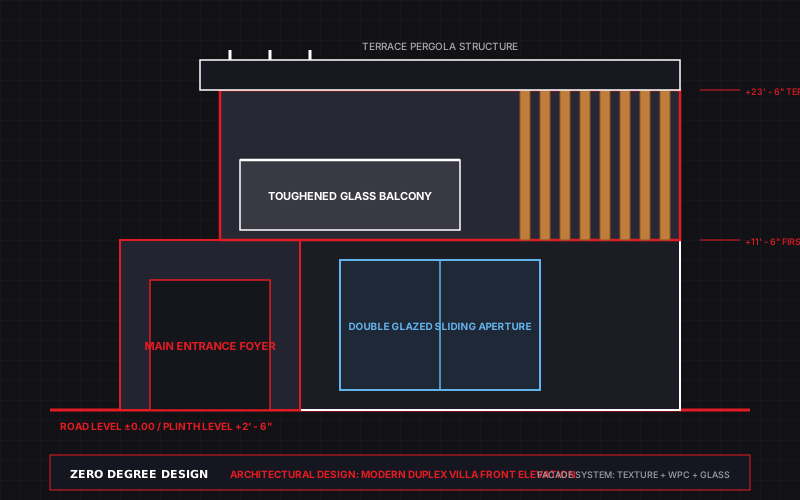
  • 3D front facade elevation and exterior aesthetic modeling.
  • Boundary wall, entrance gate, and driveway architectural detailing.

What You Receive (Deliverables Checklist)

  • Comprehensive 2D Architectural Floor Plans (AutoCAD & PDF).
  • Door & Window Schedule with precise lintel and sill heights.
  • Front, Rear & Side Architectural Elevation Drawings.
  • 3D Exterior Renderings showing contemporary materials and lighting.

Why Get This Design Done Before Starting Work?

Optimized Sunlight & Air

Ensures natural illumination across all rooms, slashing future electricity bills.

Vastu Compliant Layout

Harmonizes room orientations for peace of mind and family prosperity.

Structural Coordination

Positions columns and beams smartly to avoid awkward ceiling drops.

High Resale Value

Professionally planned architecture commands 25%+ higher market valuation.

Enquire About Architectural Design & Planning

Send your requirements directly to our senior design team via WhatsApp for immediate review and consultation.

Have Existing Floor Plans or Site Photos?
Clicking the button below will immediately open WhatsApp where you can attach your existing drawings, sketches, or photos directly to our chief designer!

Frequently Asked Questions

Everything you need to know about our architectural planning & 3D visualization studio.
Yes! We specialize in challenging plot shapes, north/south/east/west-facing plots, and narrow urban frontage plots.
Yes, we serve clients across Bihar, Jharkhand, UP, Delhi NCR, Rajasthan, MP, Maharashtra, Bengal, and PAN India.
WhatsApp Studio