
We craft ultra-realistic 3D interior renders, 2D architectural space planning, and millimetric AutoCAD execution drawings before physical construction begins. Zero confusion, complete visualization, and zero contractor conflicts.
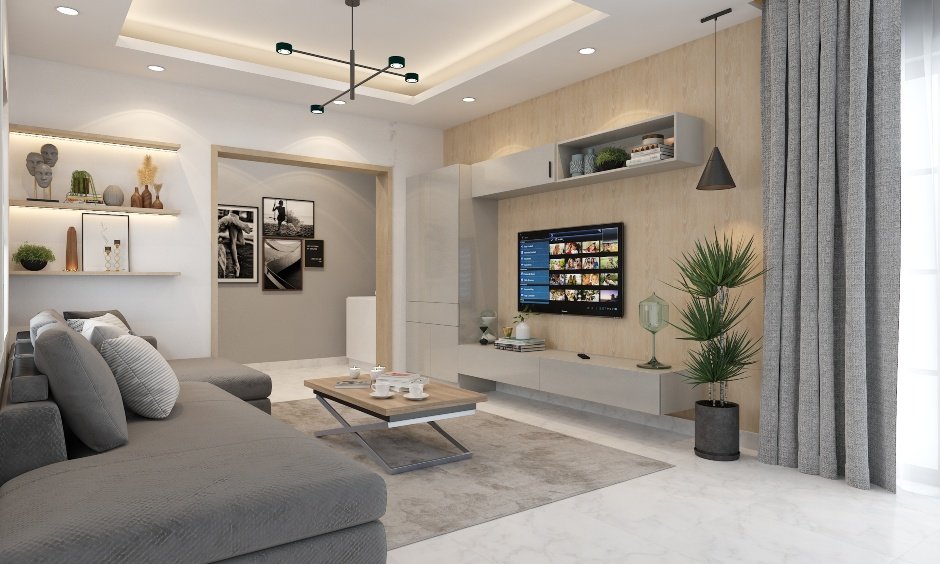
Zero Degree Design provides professional design services, architectural planning, photorealistic 3D visualization, rendering and technical drawings. We DO NOT provide physical construction or interior execution services.
Our mission is to prepare complete designs, exact measurements, and millimetric working drawings so you or your contractors execute flawlessly without confusion, rework, or unexpected budget escalation.
With our complete AutoCAD execution blueprints, you own your design. You can invite tenders from 3 to 4 local contractors, compare apples to apples, and choose the most competitive price.
Examine every wall finish, false ceiling drop, tile layout, and lighting fixture in photorealistic 4K 3D before spending ₹1 on materials or labor.
Eliminate contractor guesswork, repetitive on-site demolitions, and material over-ordering with precise Bill of Quantities (BOQ) and exact specs.
Because we don't sell materials or execute contracting, our specifications are 100% honest and aligned with your budget, lifestyle, and aesthetic.
A comprehensive digital blueprint set: from photorealistic 3D visualization to AutoCAD technical drawings ready for site work.
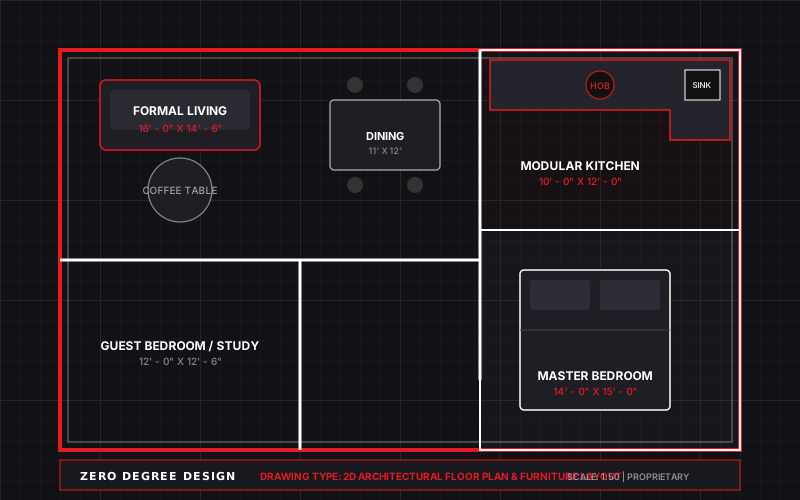
Scientific furniture layouts, circulation clearances, and Vastu-compliant zoning with millimetric room dimensions.
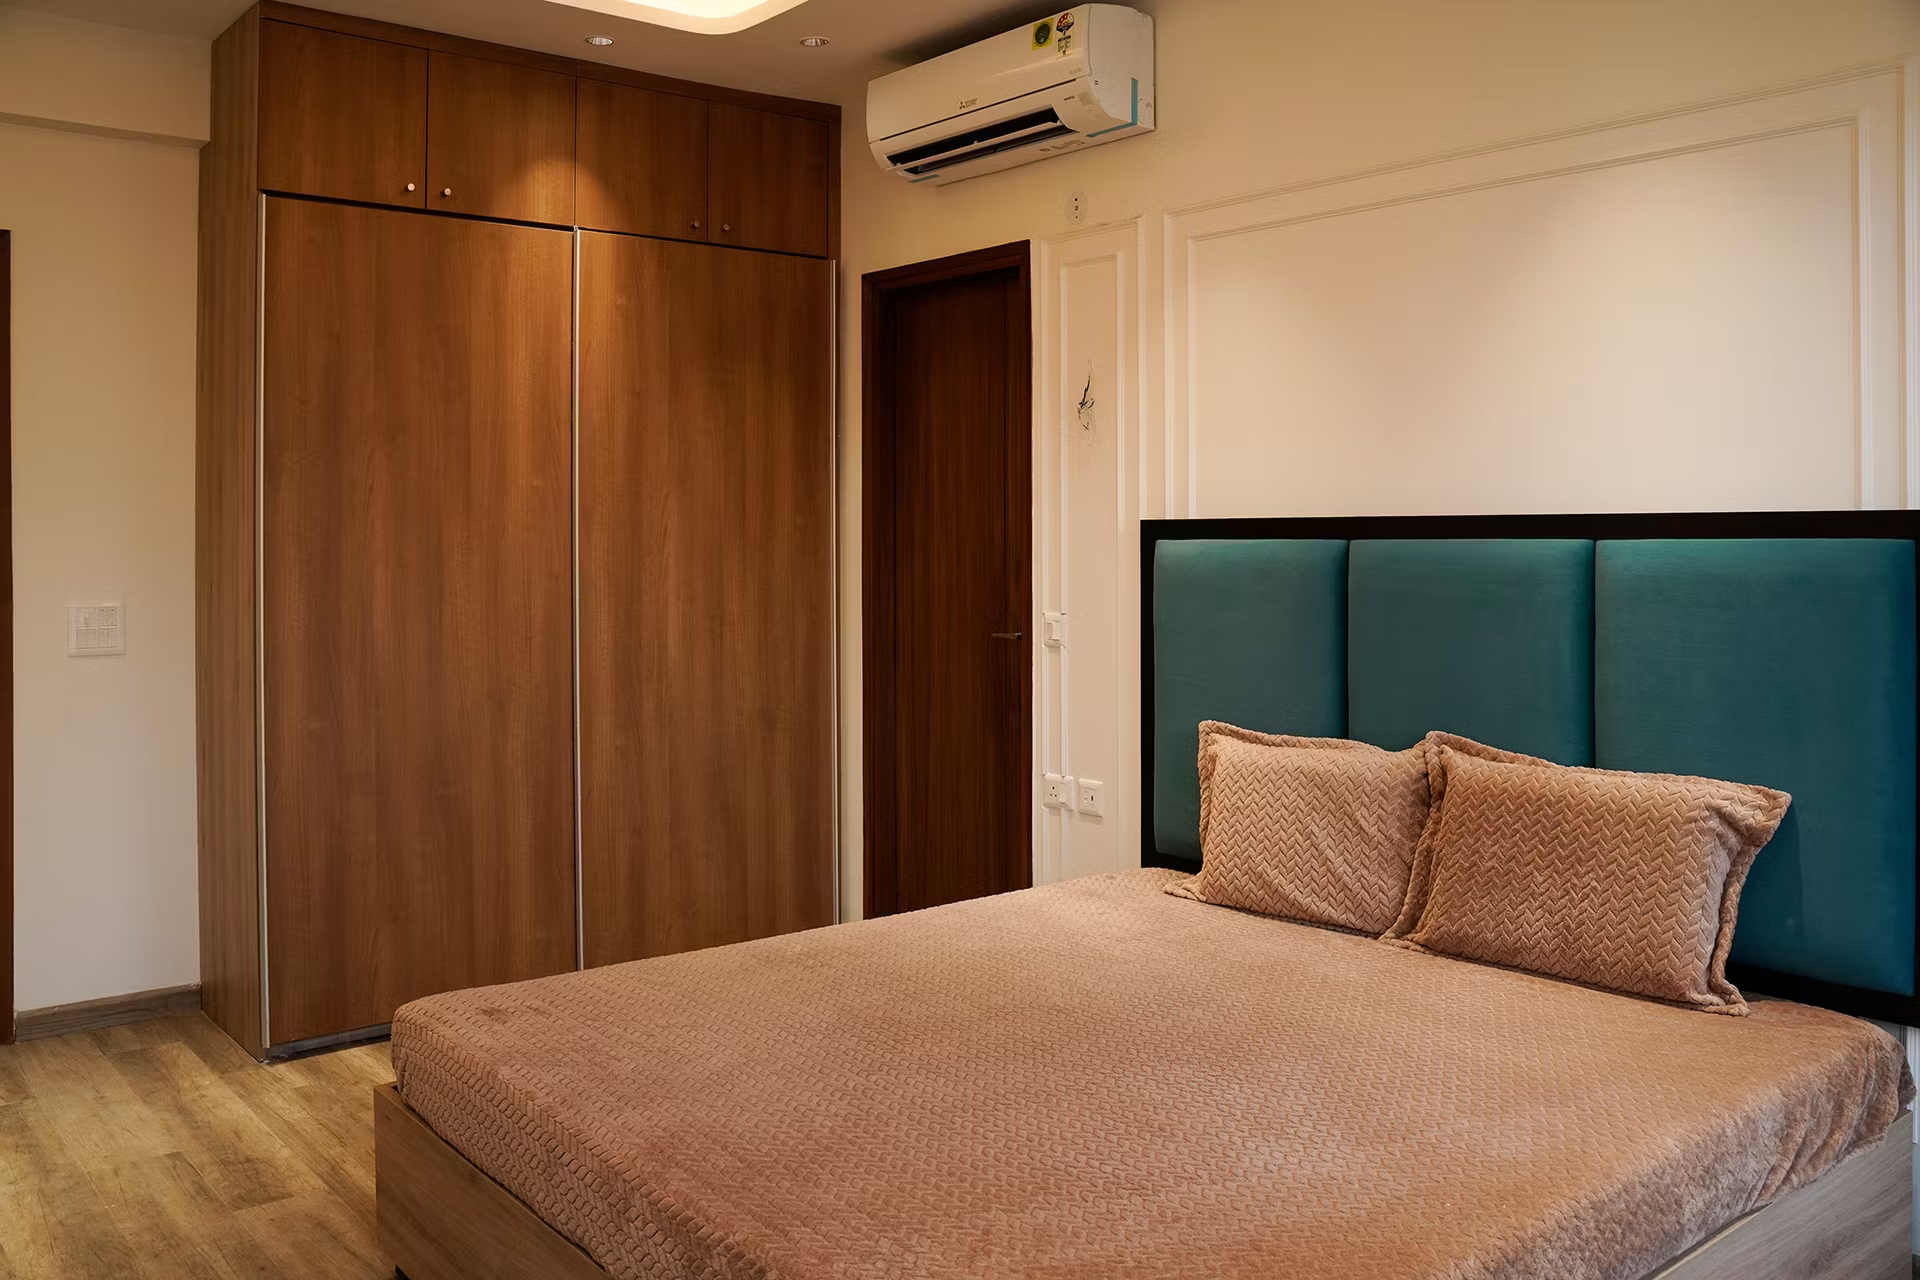
Photorealistic 4K multi-angle views showing exact textures, color palettes, ambient lighting, and false ceiling details.
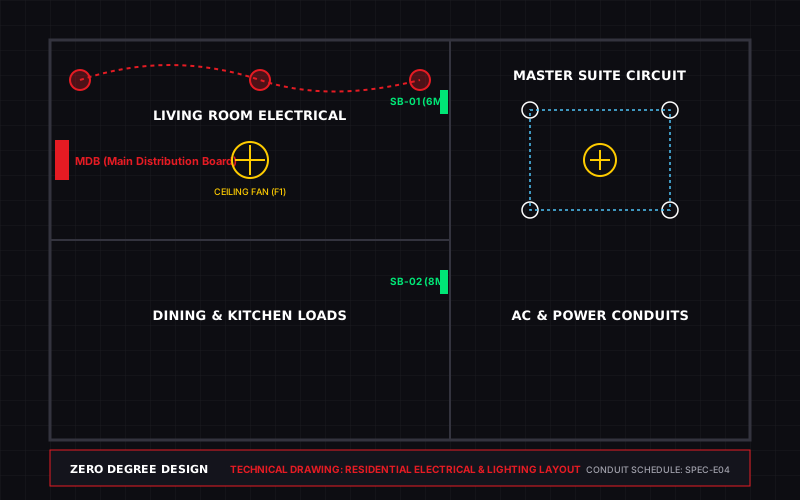
Exact switchboard heights, power point locations, 2-way loops, and fixture wiring schedules to prevent wall hacking.
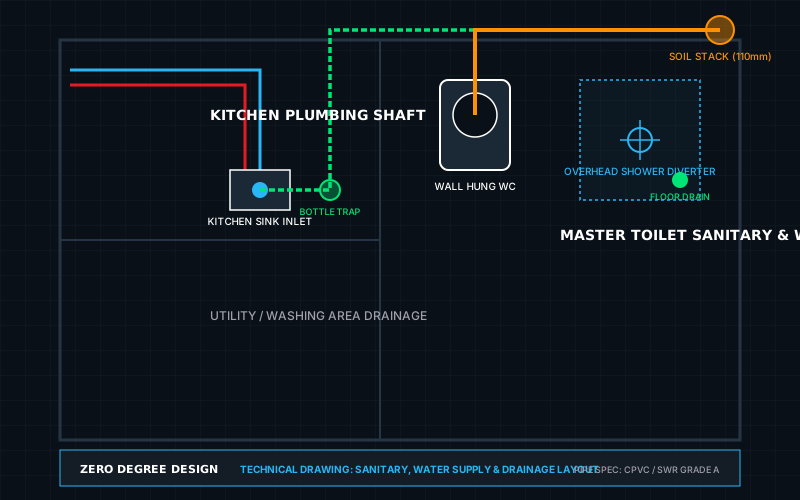
Water inlet lines, hot/cold mixer points, floor drain traps, and sanitary fixture centerlines preventing tile damage.
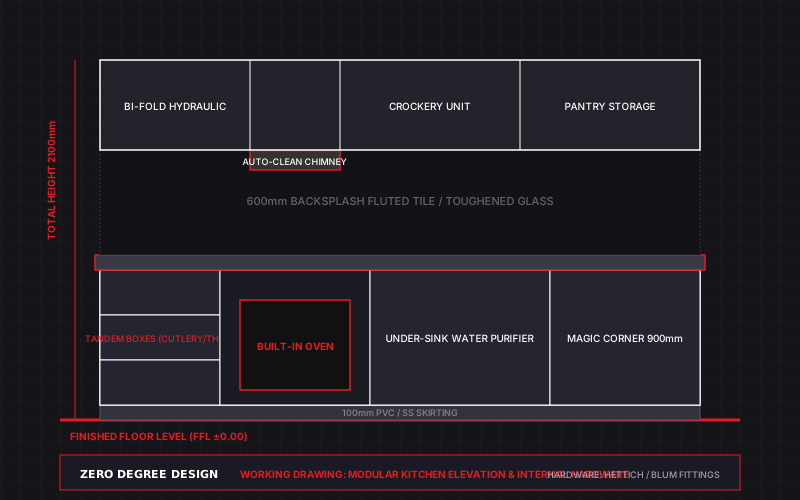
Golden work triangle layout, internal cabinet sections, tandem box depths, and exact hardware specs (Hettich / Blum).
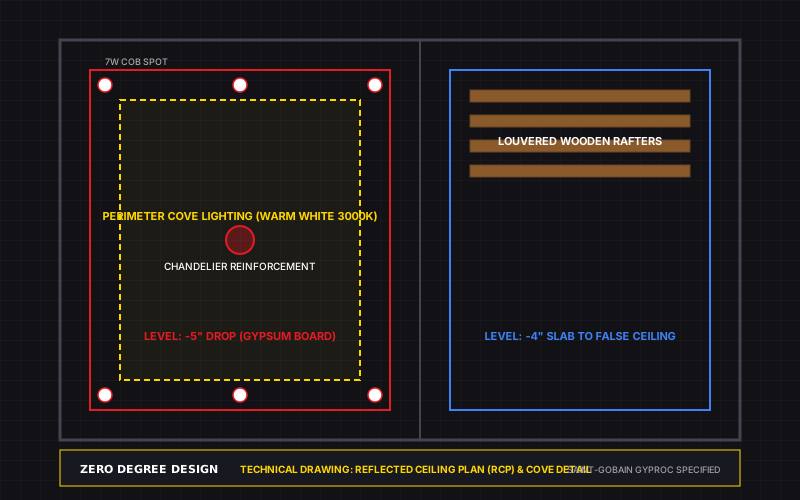
POP & gypsum drop levels, channel framing sections, magnetic track light slots, and AC ducting clearances.
Complete architectural planning, 3D visualization, and execution working drawings for residential and commercial spaces.
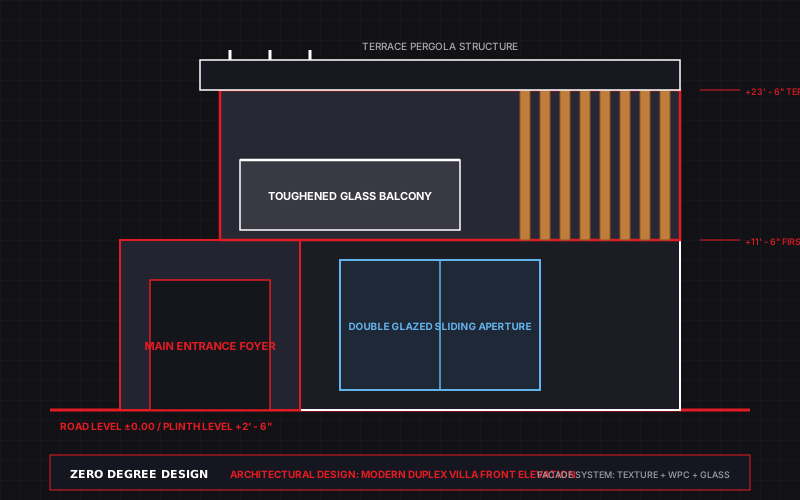 ARCHITECTURE
Vastu-compliant residential floor plans, 2D house plans, duplex villa layouts, and striking modern 3D front elevations.
2D INTERIOR
Ergonomic furniture layouts, circulation zoning, and millimetric room dimension sheets maximizing usable carpet area.
3D VISUALIZATION
Ultra-realistic 3D interior design for living rooms, master bedrooms, kitchens, and luxury villas showing exact finishes.
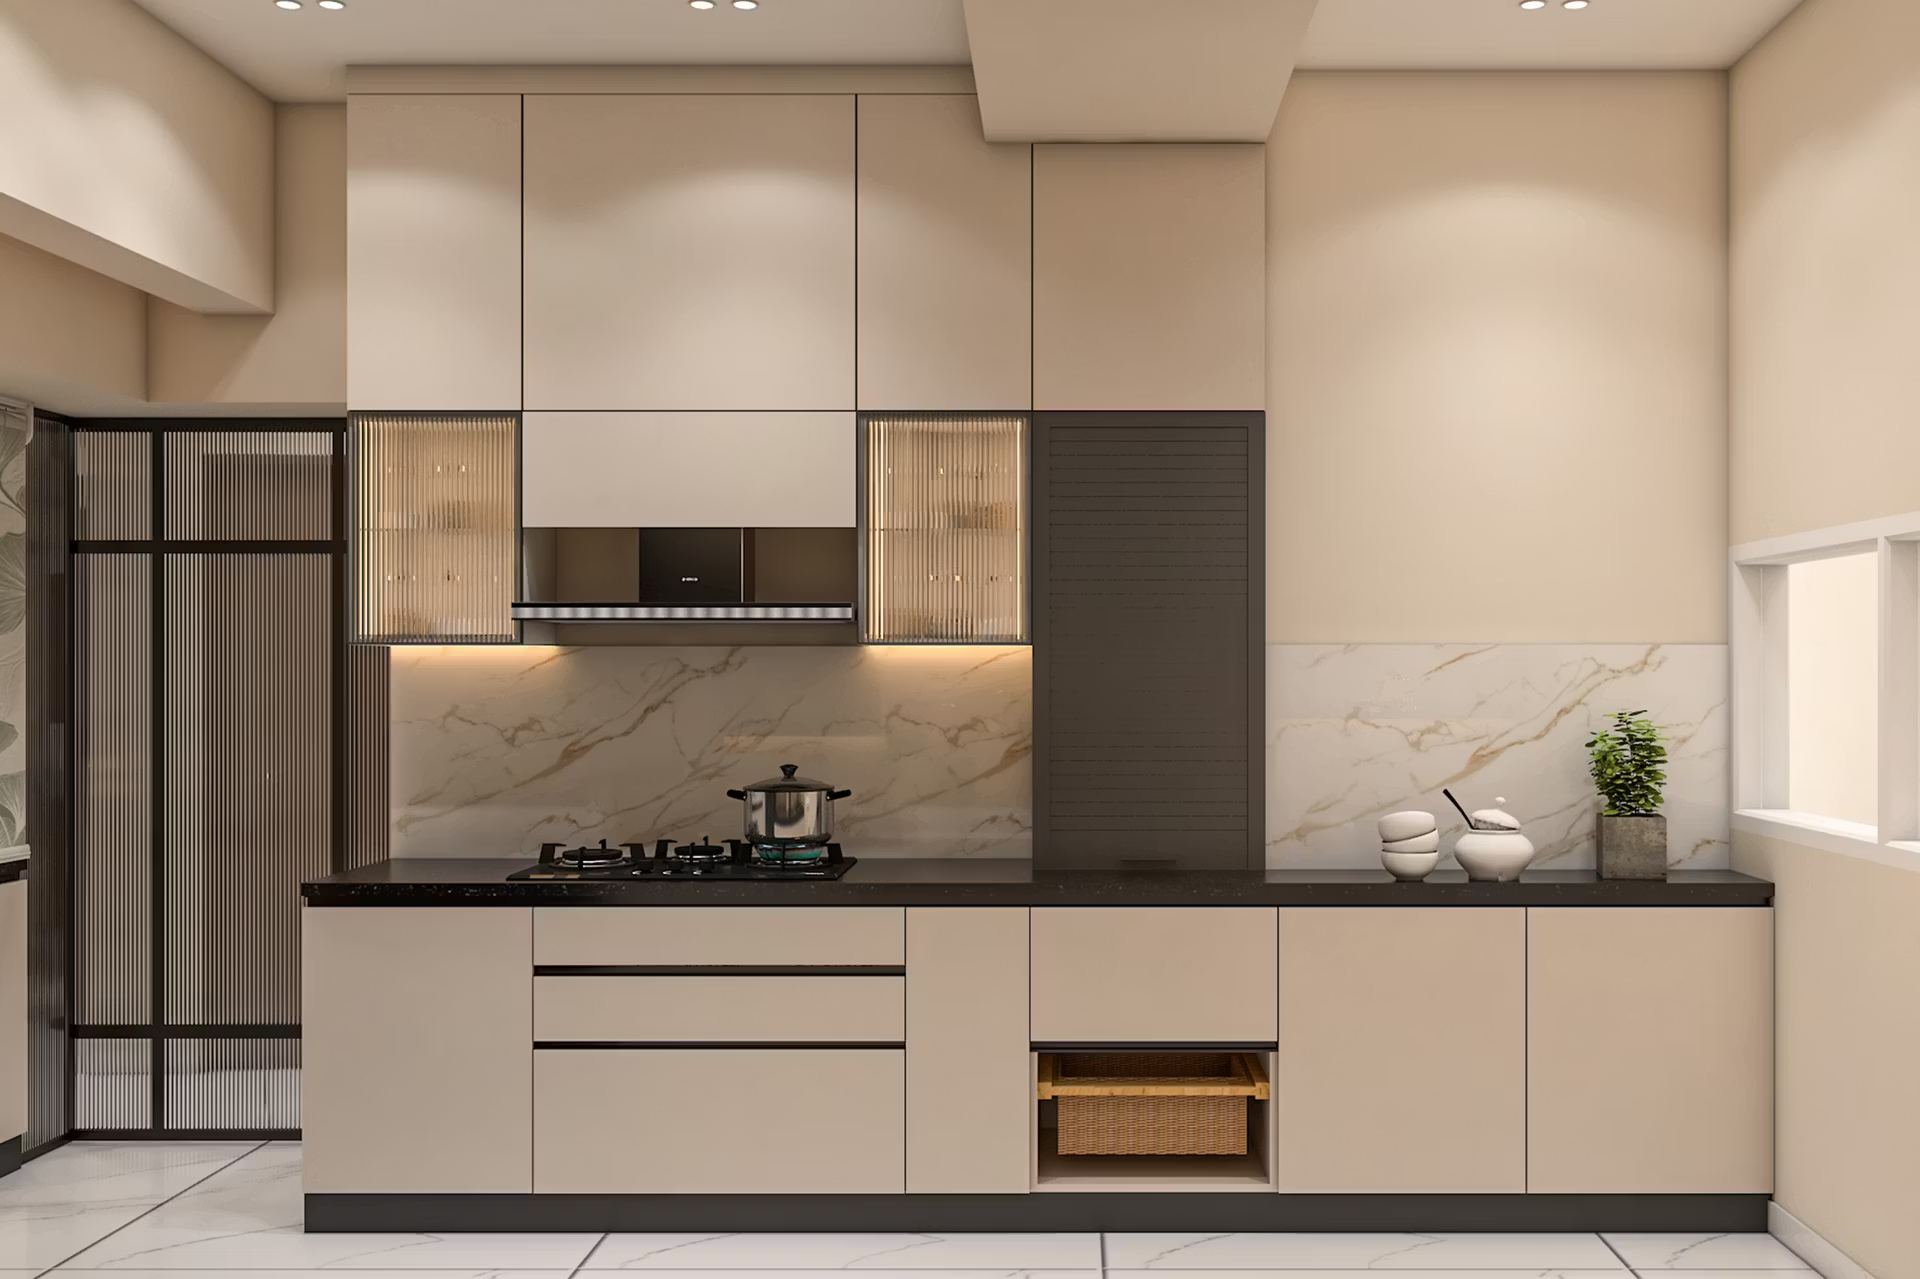 CGI RENDERING
Photorealistic 3D interior and exterior renders, material styling, and cinematic 4K virtual video walkthrough tours.
BLUEPRINTS
AutoCAD blueprints for electrical conduits, switchboards, plumbing lines, false ceilings, and custom carpentry.
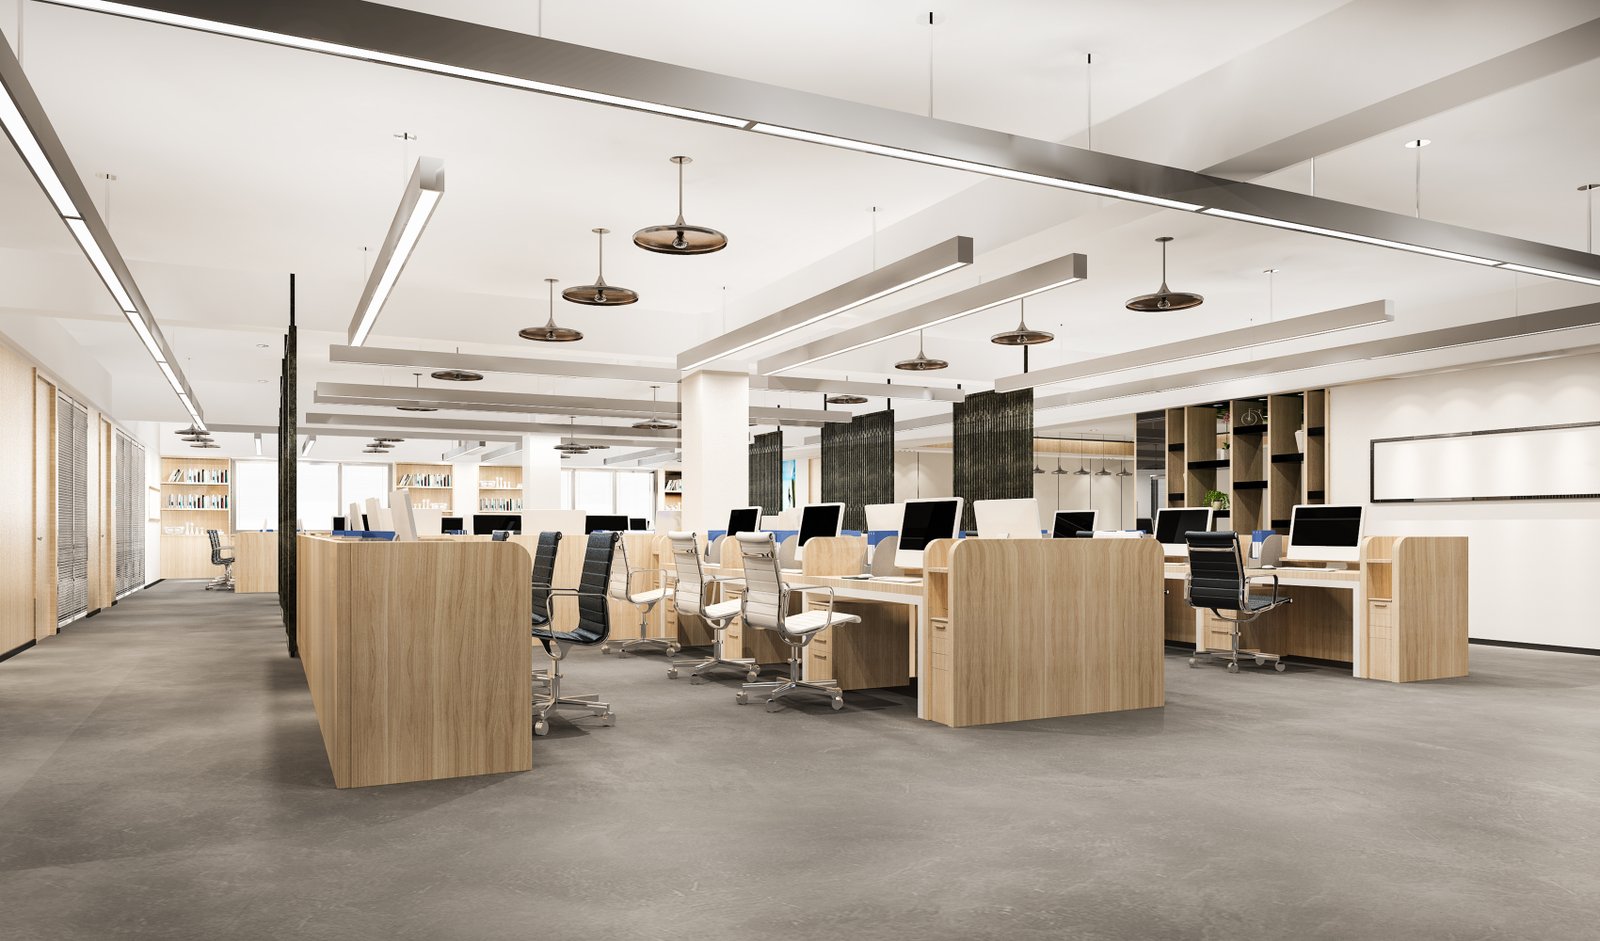 COMMERCIAL
Corporate headquarters, executive cabins, fine-dining restaurants, retail showrooms, and clinics planned for productivity.
Select your property type, configuration, and design requirements to calculate an instant consultation brief.
Selected: 2 BHK (800-1200 sqft) Apartment • Full 2D + 3D + Drawings
A glimpse of ultra-realistic 3D interior renders, architectural layouts, and commercial spaces planned for clients across India.
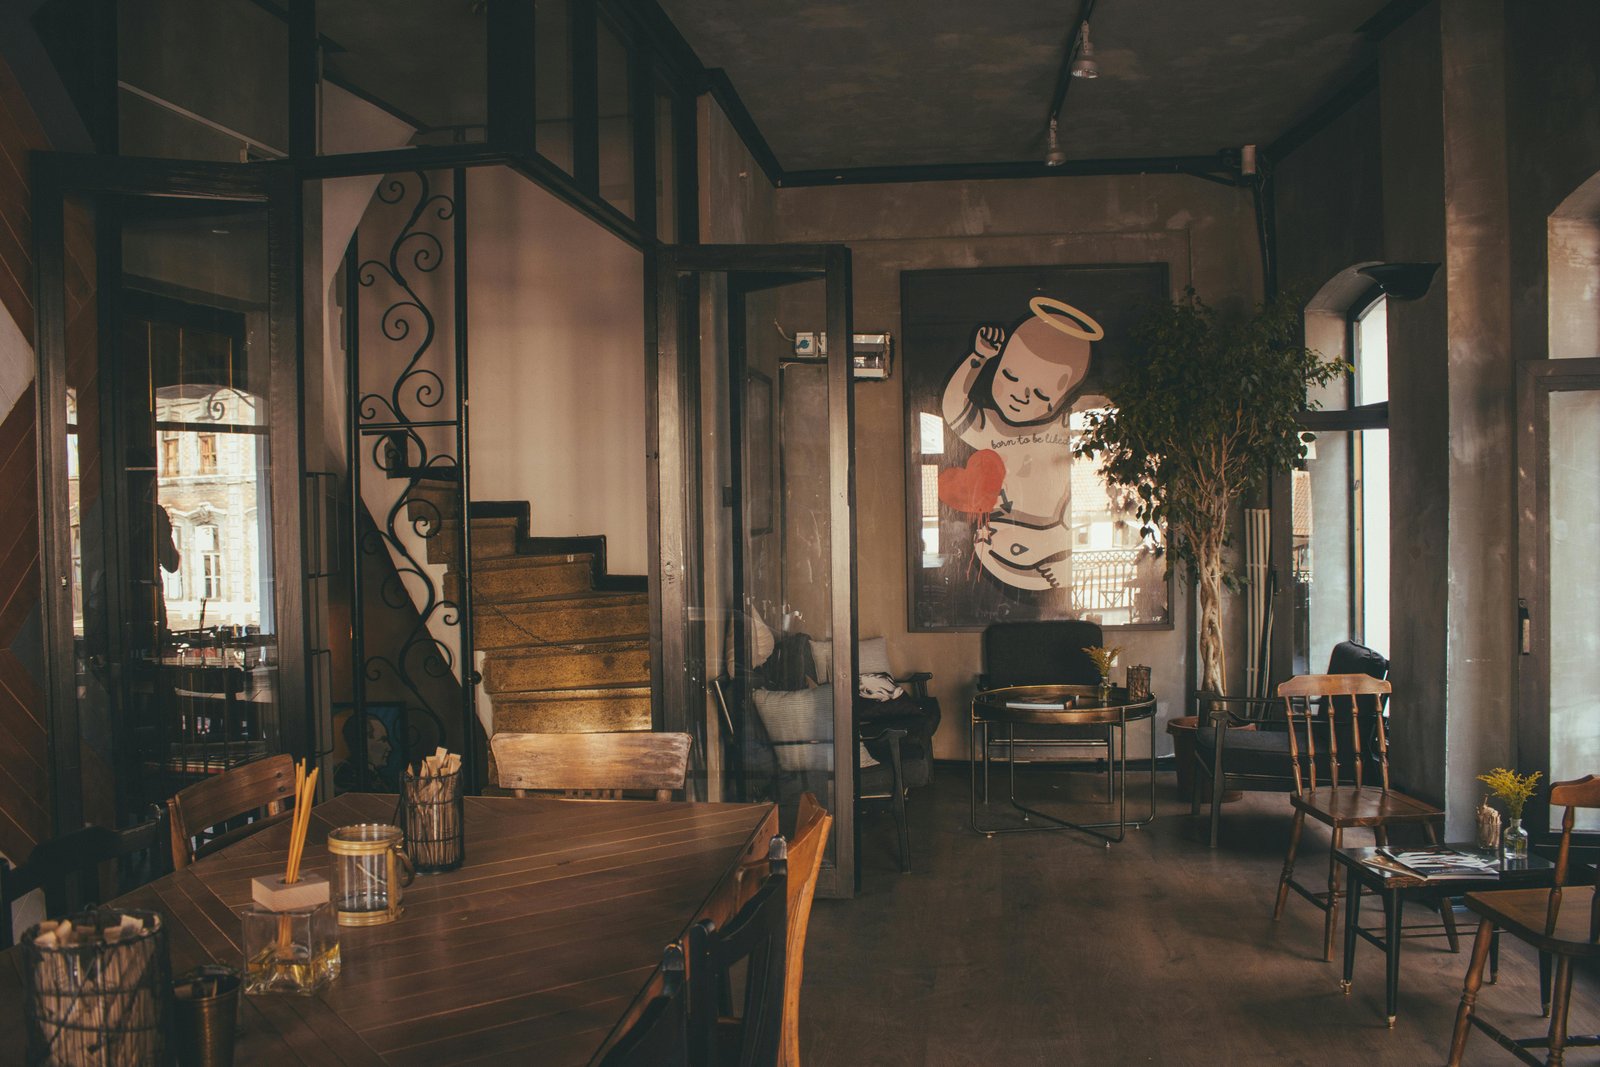
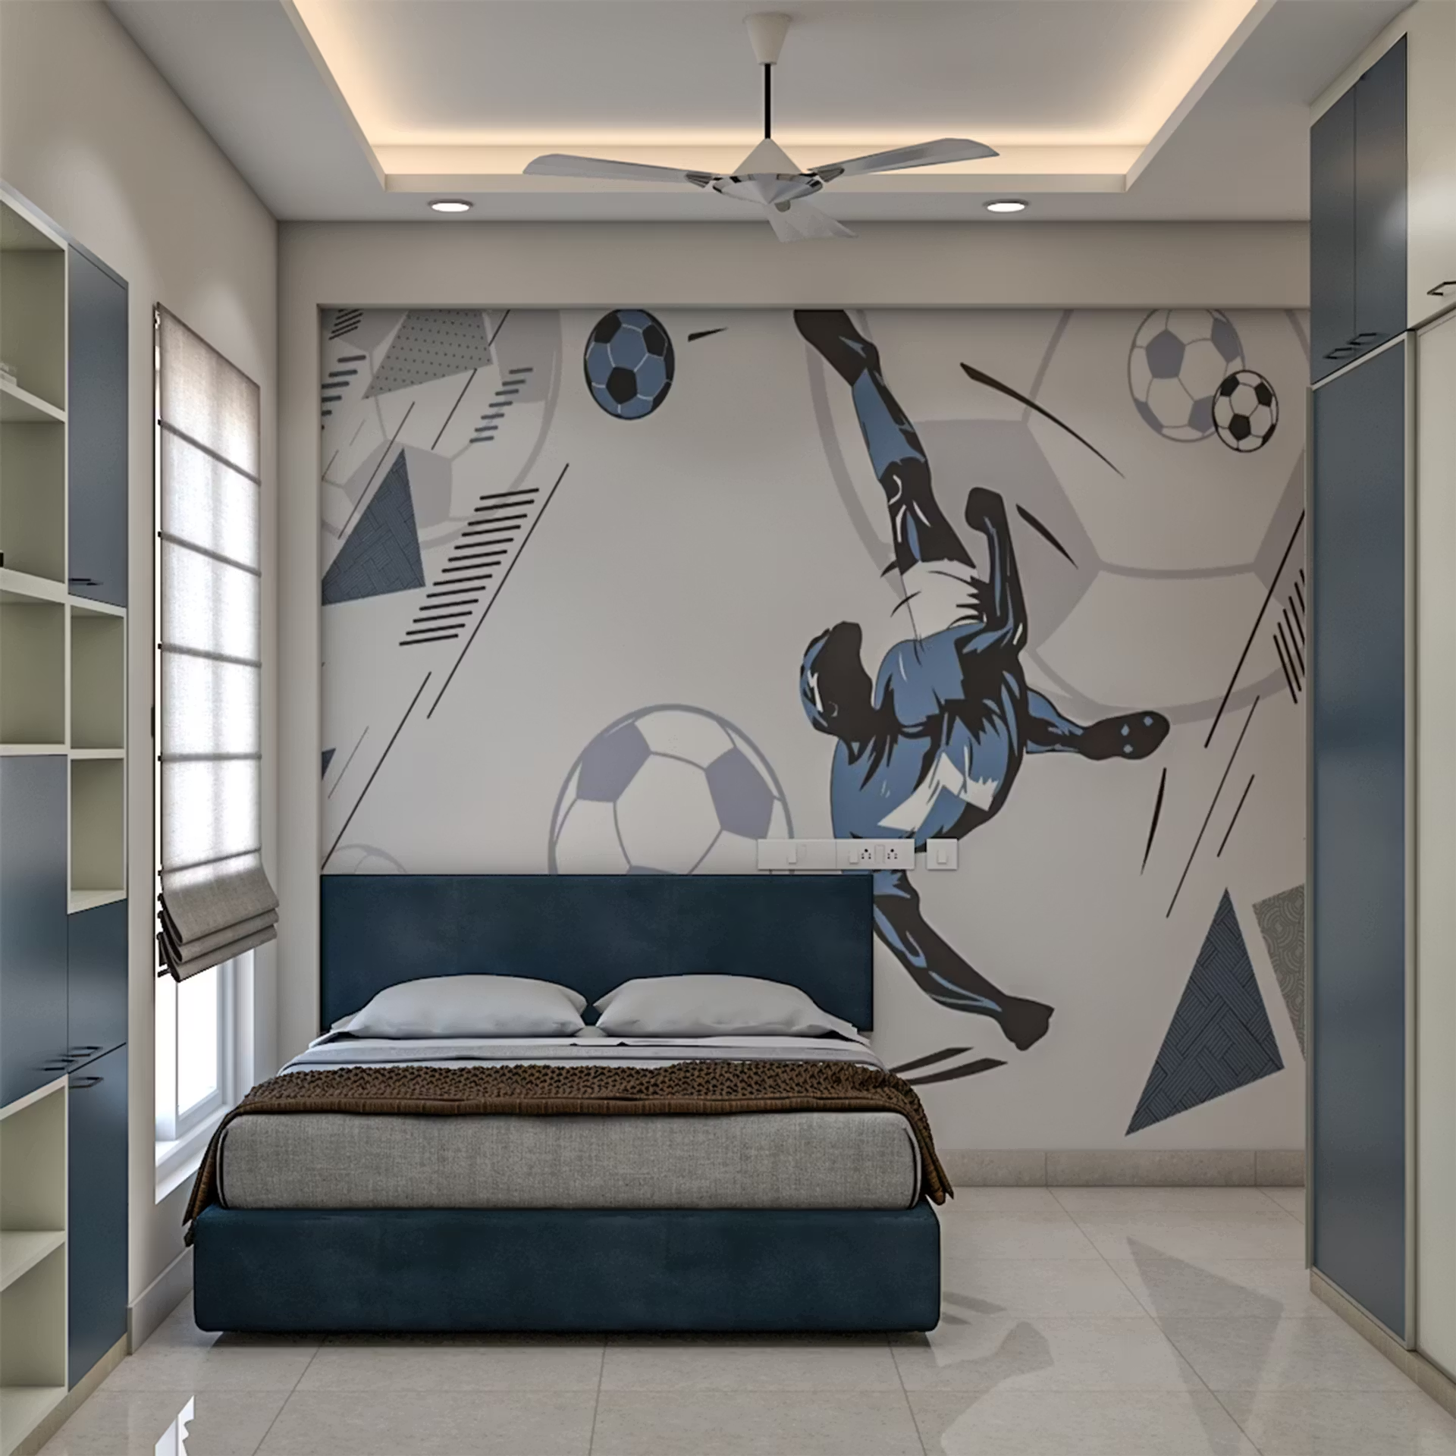
Designed for busy homeowners, builders, and architects across India. Zero travel required.
Share your builder floor plan, rough hand sketch, or room dimensions via WhatsApp along with reference pictures of styles you love.
Our senior architects draft functional 2D furniture layouts and zoning to optimize every square foot of your property.
We transform approved layouts into ultra-realistic 3D images, showing exact colors, lighting, textures, and false ceilings.
Receive comprehensive AutoCAD & PDF working drawings for electrical, plumbing, ceiling, and carpentry to begin execution with total confidence.
Starting construction or carpentry without professional 2D drawings and 3D renders leads to confusion, rework, massive budget overruns, and regret.
| Project Aspect | With ZERO DEGREE DESIGN (Design First) | Without Design (Direct Contractor Execution) |
|---|---|---|
| Space Visualization | 100% photorealistic 3D renders & video walkthrough before spending ₹1 on materials. | Imagination only. Guesswork results in awkward spaces & regret. |
| Budget & Cost Control | Accurate material quantities & clear BOQ prevent 20% to 35% cost leakages. | Frequent "extra item" bills from contractors and 30%+ budget overruns. |
| Contractor Freedom | Detailed execution working drawings allow you to tender to ANY contractor you trust. | Stuck with one contractor's markup and dictated design ideas. |
| Electrical & Plumbing Mistakes | Exact conduit, switchboard, water supply & trap locations drawn beforehand. | Demolition of finished tiles and walls to relocate switchboards & pipes. |
| Project Timeline | Fast, organized execution because workers follow millimetric drawings without doubts. | Endless delays waiting on site for verbal instructions and revisions. |
Connect directly with our chief designer on WhatsApp. Get transparent guidance, sample drawings, and custom fee estimates.
Everything you need to know about our architectural planning & 3D visualization studio.