
ZERO DEGREE DESIGN
Chat on WhatsApp Call +91 95349 00999

Office Interior Design & Workspace Planning

Professional office interior design, corporate workstation layouts, conference room 3D renders, and executive cabin planning.

Book Design Consultation WhatsApp Now
Office Interior Design & Workspace Planning by Zero Degree Design

Professional Design & Planning Before Execution

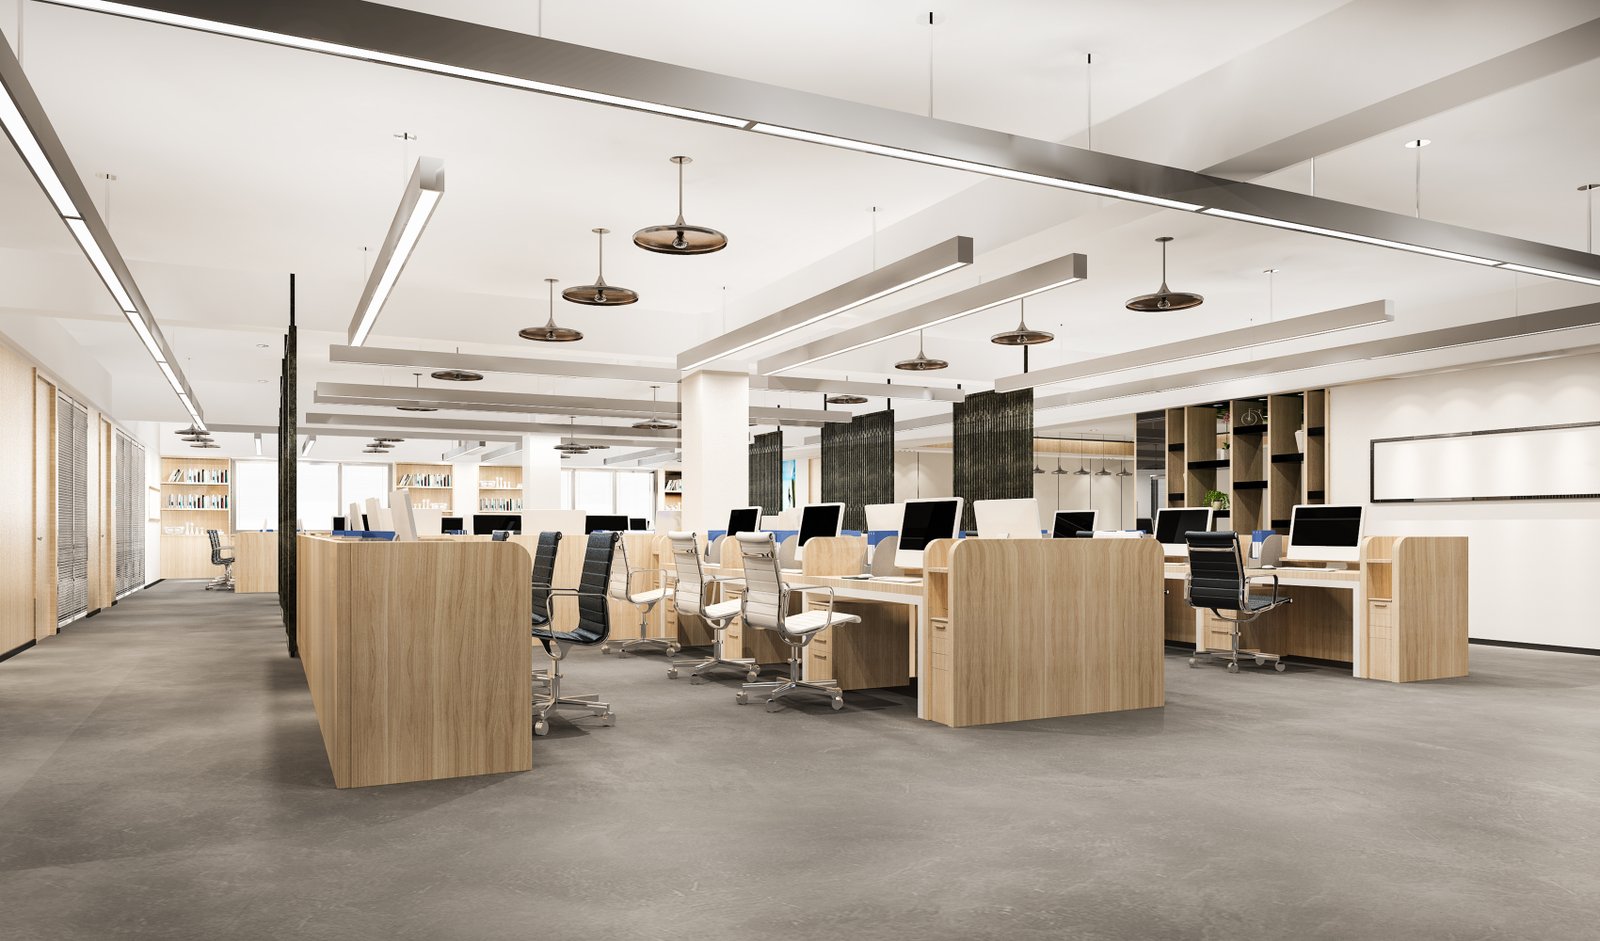
A great workspace inspires productivity, attracts top talent, and impresses corporate clients. Zero Degree Design creates contemporary corporate offices, co-working hubs, IT workspaces, and executive business suites. We blend open-plan collaboration zones with private phone booths, sound-insulated conference rooms, and ergonomic workstations.

Zero Degree Design Promise:

“Zero Confusion. Complete Visualization. Design First. Execute Smart.”

What is Included in Our Scope

  • Open workstation layout with ergonomic spacing and cable raceways.
  • Managing Director (MD) and executive cabin design with private meeting lounge.
  • Boardroom and conference room 3D design with video conferencing wall.
  • Reception lobby, visitor waiting lounge, and brand identity wall.
  • Employee cafeteria, breakout lounge, and recreation zone planning.
  • Acoustic paneling and carpet/vinyl flooring layout.

What You Receive (Deliverables Checklist)

  • Photorealistic 3D visualization of reception, cabins, and workstations.
  • Detailed 2D space planning with workstation count and circulation widths.
  • Server room, UPS load, and LAN network conduit planning.
  • Partition drawings (toughened acoustic glass, aluminum profile, gypsum drywalls).

Why Get This Design Done Before Starting Work?

Boost Employee Productivity

Ergonomic lighting and intelligent acoustic zoning reduce workplace fatigue.

Brand Authority

A polished, international design studio look projects credibility to clients and investors.

Future-Proof Scalability

Modular workstation layouts allow you to add seats as your team expands.

Concealed Wire Management

Keeps thousands of power and data cables completely hidden from view.

Enquire About Office Interior Design & Workspace Planning

Send your requirements directly to our senior design team via WhatsApp for immediate review and consultation.

Have Existing Floor Plans or Site Photos?
Clicking the button below will immediately open WhatsApp where you can attach your existing drawings, sketches, or photos directly to our chief designer!

Frequently Asked Questions

Everything you need to know about our architectural planning & 3D visualization studio.
Depending on office style, we typically plan 60 to 90 sq.ft per employee, including open workstations, common aisles, conference rooms, and cafeteria.
Yes! We design offices across Mumbai, Pune, Delhi NCR, Bangalore, Kolkata, Patna, and PAN India.
WhatsApp Studio