
ZERO DEGREE DESIGN
Chat on WhatsApp Call +91 95349 00999

3D Modular Kitchen Design & Drawings

Custom 3D modular kitchen design, ergonomics, L-shape, U-shape, parallel layouts, tandem box details, and carpentry execution drawings.

Book Design Consultation WhatsApp Now
3D Modular Kitchen Design & Drawings by Zero Degree Design

Professional Design & Planning Before Execution

The kitchen is the functional heart of an Indian home. Heavy cooking, spices, pressure cookers, and daily dishwashing demand intelligent ergonomics and durable hardware planning. We design custom modular kitchens optimizing the golden 'Work Triangle' (Hob, Sink, Refrigerator), offering maximum storage, smooth tandem drawers, and stunning 3D aesthetics.

Zero Degree Design Promise:

“Zero Confusion. Complete Visualization. Design First. Execute Smart.”

What is Included in Our Scope

  • Layout optimization: L-shaped, U-shaped, Parallel/Galley, and Island kitchens.
  • Golden work triangle planning for effortless food preparation circulation.
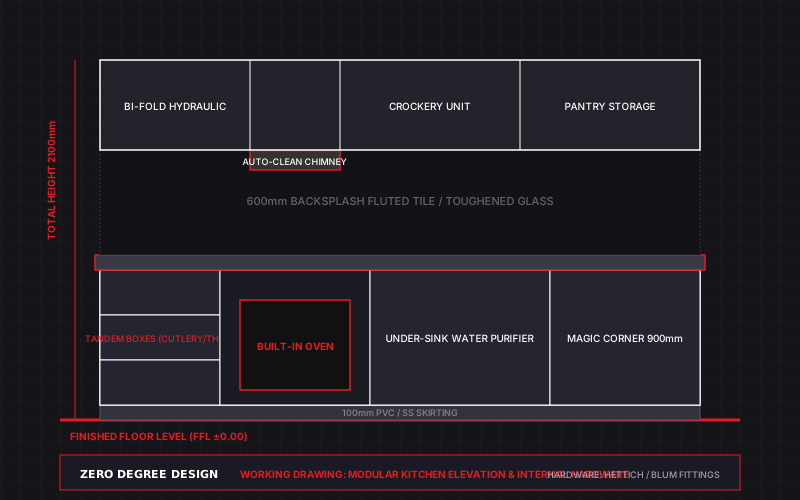
  • Base cabinet design: Cutlery, Cup & Saucer, Thali tandem box drawers, and bottle pullouts.
  • Corner solution planning: Magic corners, carousel units, and blind corner optimization.
  • Wall cabinet planning: Bi-fold lift-up hydraulic systems and glass crockery display units.
  • Countertop material specification: Quartz, Nano White, or Granite with water-nose edge.
  • Dado tile / backsplash design and under-cabinet task profile lighting.

What You Receive (Deliverables Checklist)

  • Ultra-realistic 3D kitchen renders from multiple viewpoints.
  • Detailed Carpentry Working Drawings with internal cabinet dimensions.
  • Hardware and fitting specification sheet (Hettich, Blum, Hafele compatibility).
  • Plumbing, electrical, and gas line coordinate drawings.

Why Get This Design Done Before Starting Work?

Indian Cooking Optimized

Deep drawers for pressure cookers, kadhais, and spice jars without clutter.

Durable Waterproof Core

We specify Marine BWP Plywood (IS 710) for sink and wet areas to prevent swelling.

Smooth Soft-Close Operation

Precision millimeter clearances ensure drawers slide effortlessly without jamming.

Save 30%+ on Branded Showroom Markups

Give our drawings to your trusted carpenter and save lakhs compared to showroom packages.

Enquire About 3D Modular Kitchen Design & Drawings

Send your requirements directly to our senior design team via WhatsApp for immediate review and consultation.

Have Existing Floor Plans or Site Photos?
Clicking the button below will immediately open WhatsApp where you can attach your existing drawings, sketches, or photos directly to our chief designer!

Frequently Asked Questions

Everything you need to know about our architectural planning & 3D visualization studio.
No. Zero Degree Design is STRICTLY a design studio. We provide complete drawings and hardware specs. You buy the plywood, acrylic/laminate shutters, and hardware directly from manufacturers at wholesale rates!
Yes! We specialize in small parallel and L-shaped kitchens, utilizing vertical space up to the ceiling with lofts to maximize storage.
WhatsApp Studio