
ZERO DEGREE DESIGN
Chat on WhatsApp Call +91 95349 00999

3D Interior Design & Visualization

Transform your ideas into realistic spaces with professional 3D interior design, photorealistic rendering and architectural visualization services across India.

Book Design Consultation WhatsApp Now
3D Interior Design & Visualization by Zero Degree Design

Professional Design & Planning Before Execution

Never leave your dream home to imagination. Our ultra-realistic 3D interior design services allow you to walk through your living room, master bedroom, modular kitchen, and bathrooms in photorealistic 4K before execution begins. You see the exact interplay of veneer finishes, ambient cove lighting, marble flooring, and bespoke furniture.

Zero Degree Design Promise:

“Zero Confusion. Complete Visualization. Design First. Execute Smart.”

What is Included in Our Scope

  • Ultra-realistic 3D modeling of all residential and commercial rooms.
  • Custom wall paneling, fluted louvers, and headboard detailing.
  • False ceiling 3D design with realistic warm/cool ambient cove lighting.
  • Selection and visualization of laminates, acrylics, paints, and marble textures.
  • Custom TV units, display cabinets, and bespoke furniture visualization.
  • 3D bathroom and vanity counter design with tile layout.

What You Receive (Deliverables Checklist)

  • Multiple 4K Ultra HD render views for each room covering all 360-degree angles.
  • Daytime natural lighting and evening ambient lighting views.
  • Material specification reference sheet for easy sourcing in local markets.
  • Color palette and laminate code recommendations.

Why Get This Design Done Before Starting Work?

Total Visual Clarity

See every texture, color combination, and ceiling drop before spending on execution.

Eliminate Contractor Regrets

Contractors build exactly what you have already seen and approved in 3D.

Confident Material Purchasing

Buy tiles, paints, and laminates knowing with 100% certainty they will match.

Save 20-30% on Rework

No dismantling finished false ceilings or repainting walls due to color mismatch.

Enquire About 3D Interior Design & Visualization

Send your requirements directly to our senior design team via WhatsApp for immediate review and consultation.

Have Existing Floor Plans or Site Photos?
Clicking the button below will immediately open WhatsApp where you can attach your existing drawings, sketches, or photos directly to our chief designer!

Frequently Asked Questions

Everything you need to know about our architectural planning & 3D visualization studio.
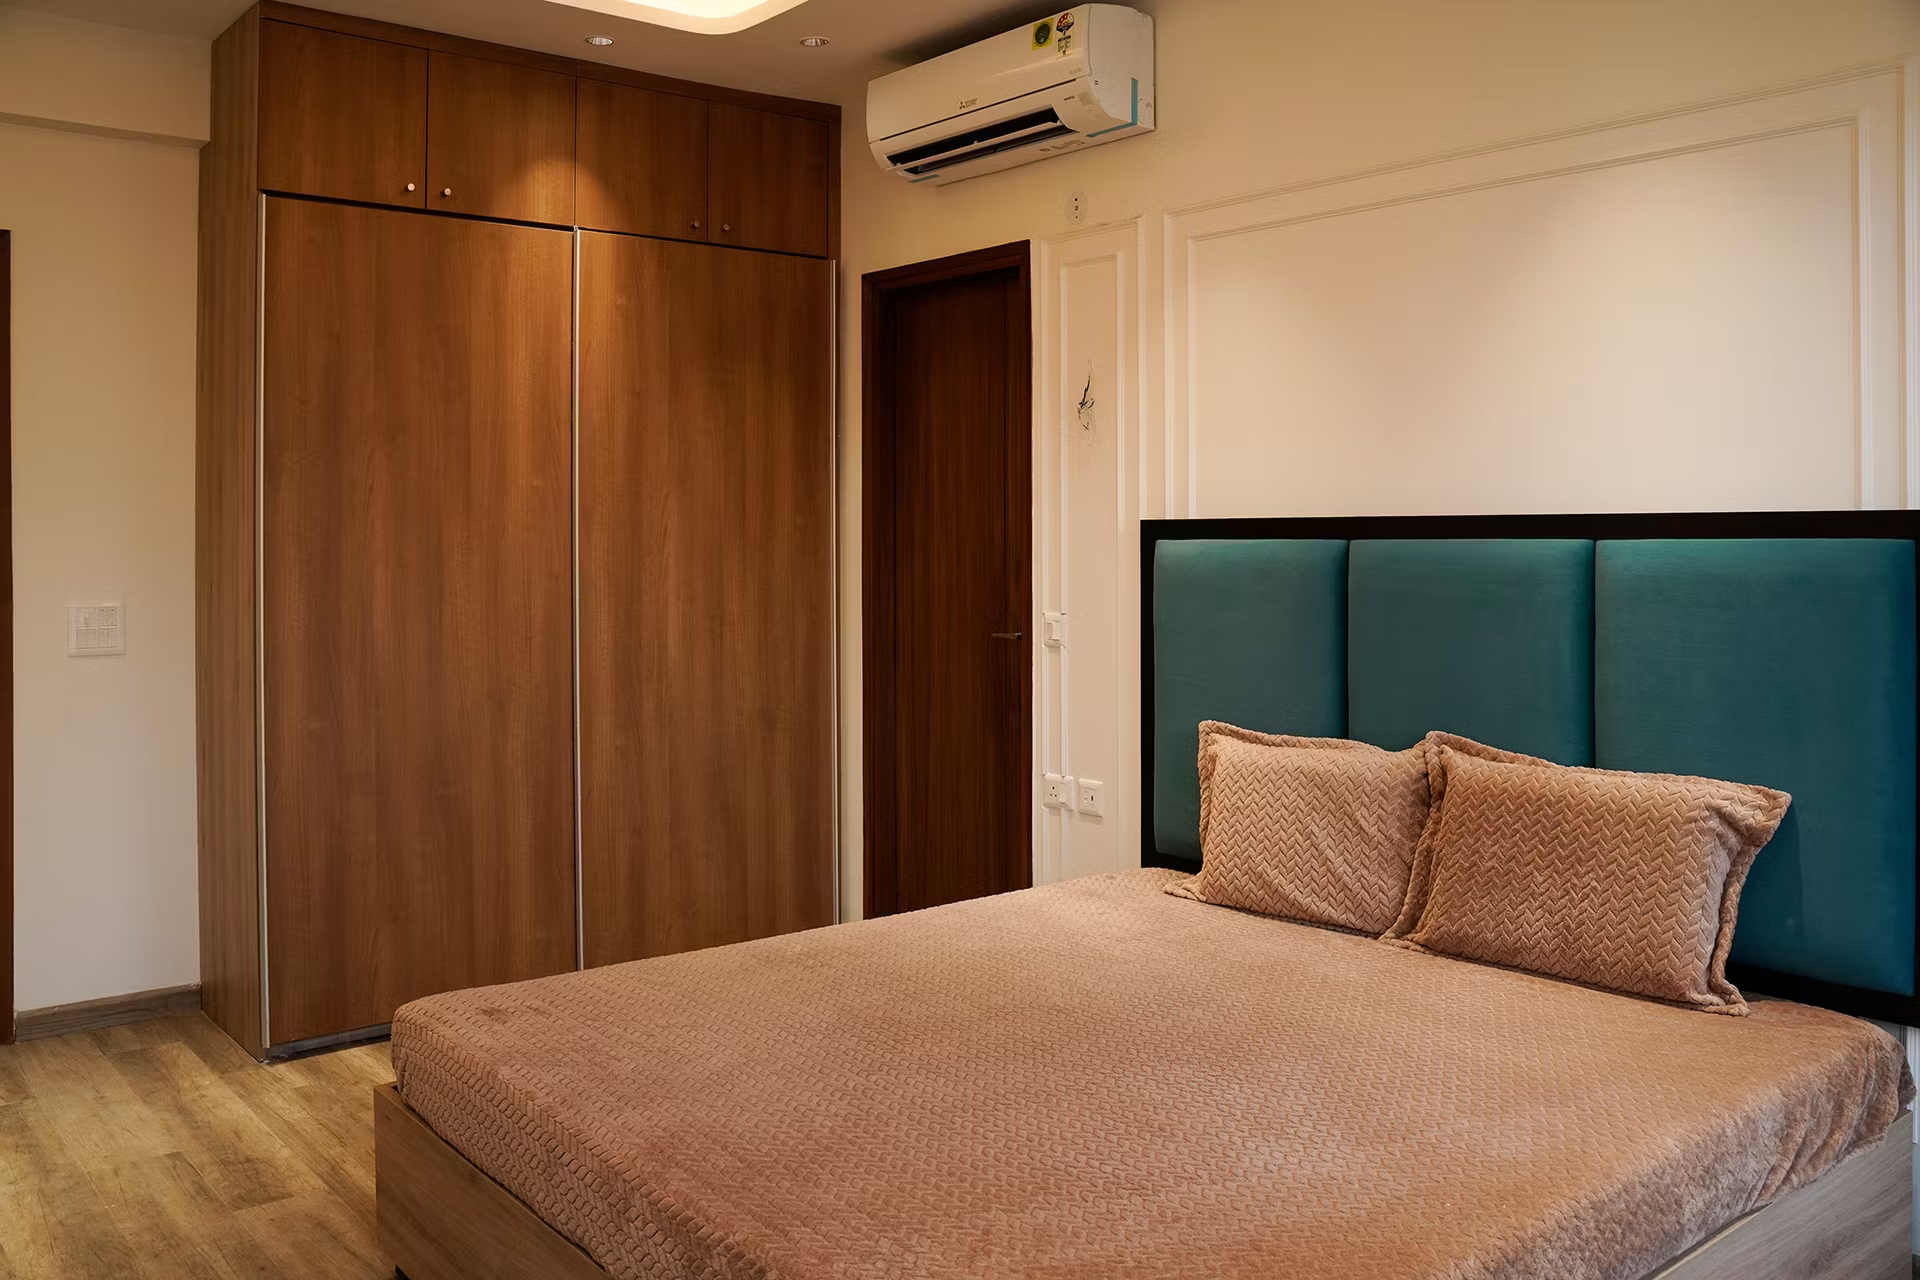
Our renders are photorealistic CGI renders produced using advanced rendering engines (3ds Max, V-Ray, Corona). They accurately replicate real-world light bounces, material reflections, and shadows.
We provide iterative review rounds to fine-tune colors, laminates, and layouts until you are 100% satisfied.
WhatsApp Studio