
ZERO DEGREE DESIGN
Chat on WhatsApp Call +91 95349 00999

2D Interior Design & Space Planning

Get professional 2D interior layouts, furniture planning, architectural floor plans, electrical layouts, plumbing drawings and detailed working drawings.

Book Design Consultation WhatsApp Now
2D Interior Design & Space Planning by Zero Degree Design

Professional Design & Planning Before Execution

Great interior design begins with a functional, ergonomic 2D floor plan. At Zero Degree Design, we map out exact furniture clearances, human traffic circulation paths, wall partitions, and storage allocation before anyone buys furniture or builds partitions. Our 2D space planning transforms chaotic layouts into comfortable, harmonious living and working spaces.

Zero Degree Design Promise:

“Zero Confusion. Complete Visualization. Design First. Execute Smart.”

What is Included in Our Scope

  • Detailed 2D furniture placement layout with exact clearance corridors.
  • Living room, bedroom, dining, kitchen, and bathroom zoning.
  • Vastu-compliant orientation of key elements (bed direction, kitchen hob, pooja unit).
  • Door swing clearances and window alignment planning.
  • Wall partition alignment and demolition/construction marked plans.
  • Storage and wardrobe optimization to maximize usable carpet area.

What You Receive (Deliverables Checklist)

  • High-resolution 2D AutoCAD (.dwg) & print-ready PDF drawings.
  • Dimensioned floor plan showing exact furniture sizes and movement aisles.
  • Comprehensive Furniture Schedule with recommended dimensions.
  • Revision rounds to finalize your ideal functional layout.

Why Get This Design Done Before Starting Work?

Avoid Oversized Furniture

Prevents buying sofas or dining tables that choke your room walkways.

Zero Space Wastage

Turns dead corners and awkward alcoves into smart storage or display niches.

Smooth Execution

Gives carpenters and civil contractors clear boundaries before work starts.

Cost Optimization

Avoids costly on-site demolition and wall shifting mistakes.

Enquire About 2D Interior Design & Space Planning

Send your requirements directly to our senior design team via WhatsApp for immediate review and consultation.

Have Existing Floor Plans or Site Photos?
Clicking the button below will immediately open WhatsApp where you can attach your existing drawings, sketches, or photos directly to our chief designer!

Frequently Asked Questions

Everything you need to know about our architectural planning & 3D visualization studio.
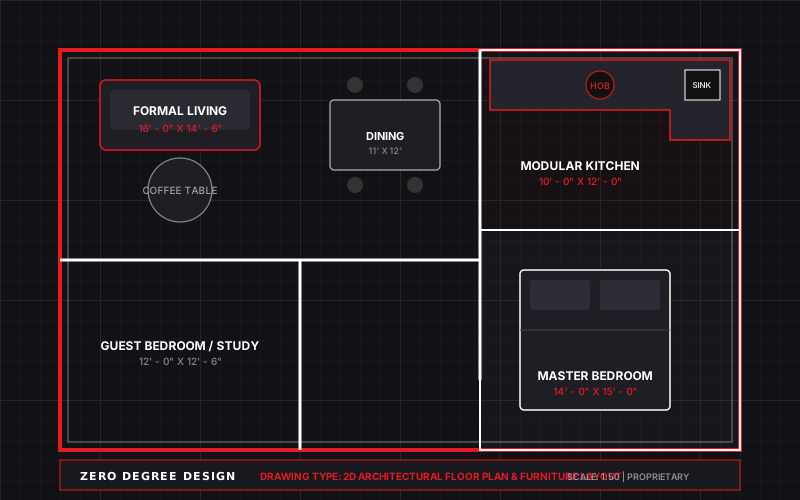
A 2D plan is the structural and ergonomic blueprint viewed from top (plan view) focusing on millimeter measurements, circulation, and zoning. 3D design brings that 2D layout to life with colors, lighting, textures, and realistic materials.
Yes! You can take a photo of your builder brochure or hand-drawn measurements and send it to us via WhatsApp. We will convert it into an accurate CAD layout.
WhatsApp Studio