
ZERO DEGREE DESIGN
Chat on WhatsApp Call +91 95349 00999

Exterior Facade & Elevation Design

Stunning 3D exterior facade design, boundary wall design, modern lighting, and architectural elevation solutions for modern Indian homes.

Book Design Consultation WhatsApp Now
Exterior Facade & Elevation Design by Zero Degree Design

Professional Design & Planning Before Execution

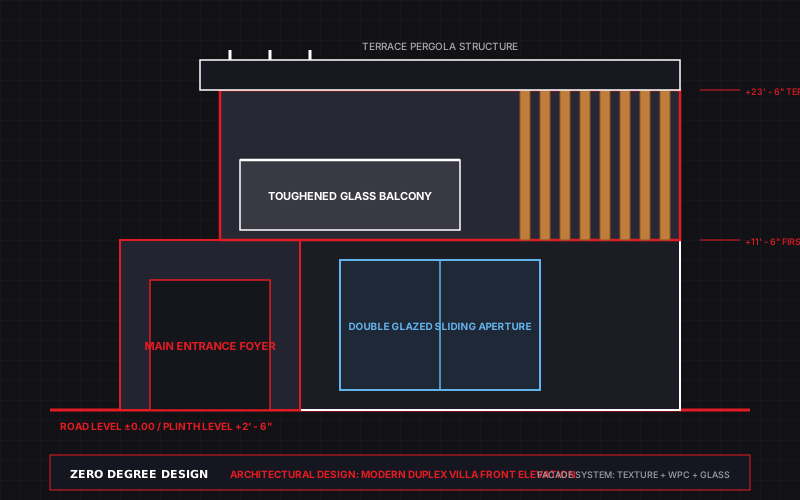
Elevate your building's exterior from ordinary to extraordinary. Our exterior facade design services encompass front elevations, side facades, compound walls, gates, and terrace pergolas. We blend contemporary geometric forms with warm natural textures, louvers, and indirect LED profile lighting.

Zero Degree Design Promise:

“Zero Confusion. Complete Visualization. Design First. Execute Smart.”

What is Included in Our Scope

  • 3D front facade elevation styling for independent houses and duplexes.
  • Selection of modern exterior cladding: WPC louvers, stone veneers, and HPL panels.
  • Glass and metal balcony railing design with LED handrail slots.
  • Boundary wall, designer main gate, and security cabin architectural integration.
  • Terrace pergola, sit-out canopy, and outdoor bar counter design.
  • Exterior weather-proof wall washer and uplight positioning.

What You Receive (Deliverables Checklist)

  • Multiple 4K Ultra HD exterior renders in day and night views.
  • Dimensioned 2D exterior elevation drawings showing projection depths.
  • Material and paint shade code recommendation chart.
  • Gate and boundary wall working details.

Why Get This Design Done Before Starting Work?

Dramatic Street Appeal

Make your house the architectural landmark of your locality.

Low Maintenance Materials

We specify UV-resistant, waterproof materials that withstand tropical heat and rains.

Architectural Lighting Glow

Night elevation renders show subtle, sophisticated lighting without harsh glare.

Accurate Contractor Blueprints

Masons and metal fabricators follow millimeter blueprints without confusion.

Enquire About Exterior Facade & Elevation Design

Send your requirements directly to our senior design team via WhatsApp for immediate review and consultation.

Have Existing Floor Plans or Site Photos?
Clicking the button below will immediately open WhatsApp where you can attach your existing drawings, sketches, or photos directly to our chief designer!

Frequently Asked Questions

Everything you need to know about our architectural planning & 3D visualization studio.
Yes! We specialize in exterior remodeling. Send us current photos of your old house, and we will design a modern facade that clips onto your existing structure without major civil demolition.
Yes, complete compound wall, gate, and exterior lighting drawings are included.
WhatsApp Studio