
From foundational 2D architectural house plans and electrical schematics to ultra-realistic 4K 3D visualizations and modular kitchen blueprints.
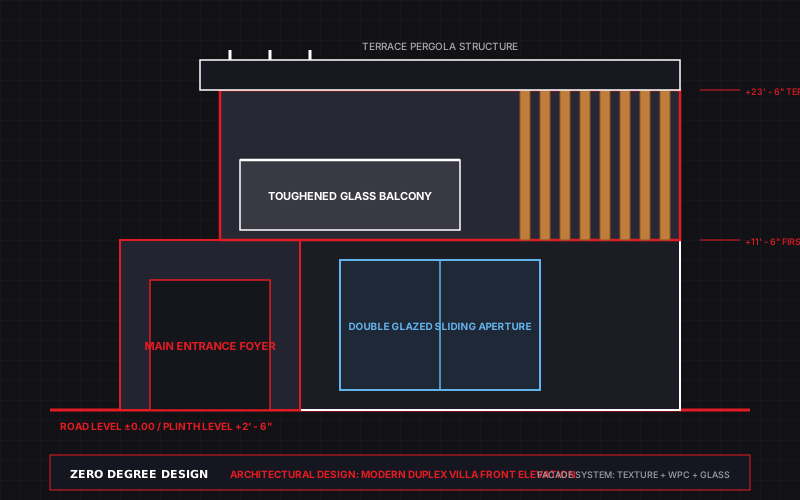 ARCHITECTURE
Complete residential floor plans, 2D house plans, duplex house planning, villa layouts, and modern 3D front elevations.
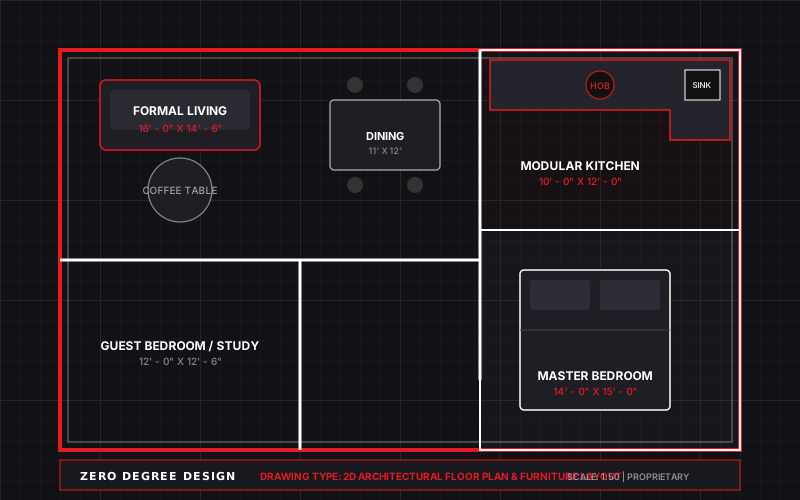 2D DESIGN
Ergonomic furniture layouts, circulation paths, space optimization, and wall elevations for residential & commercial properties.
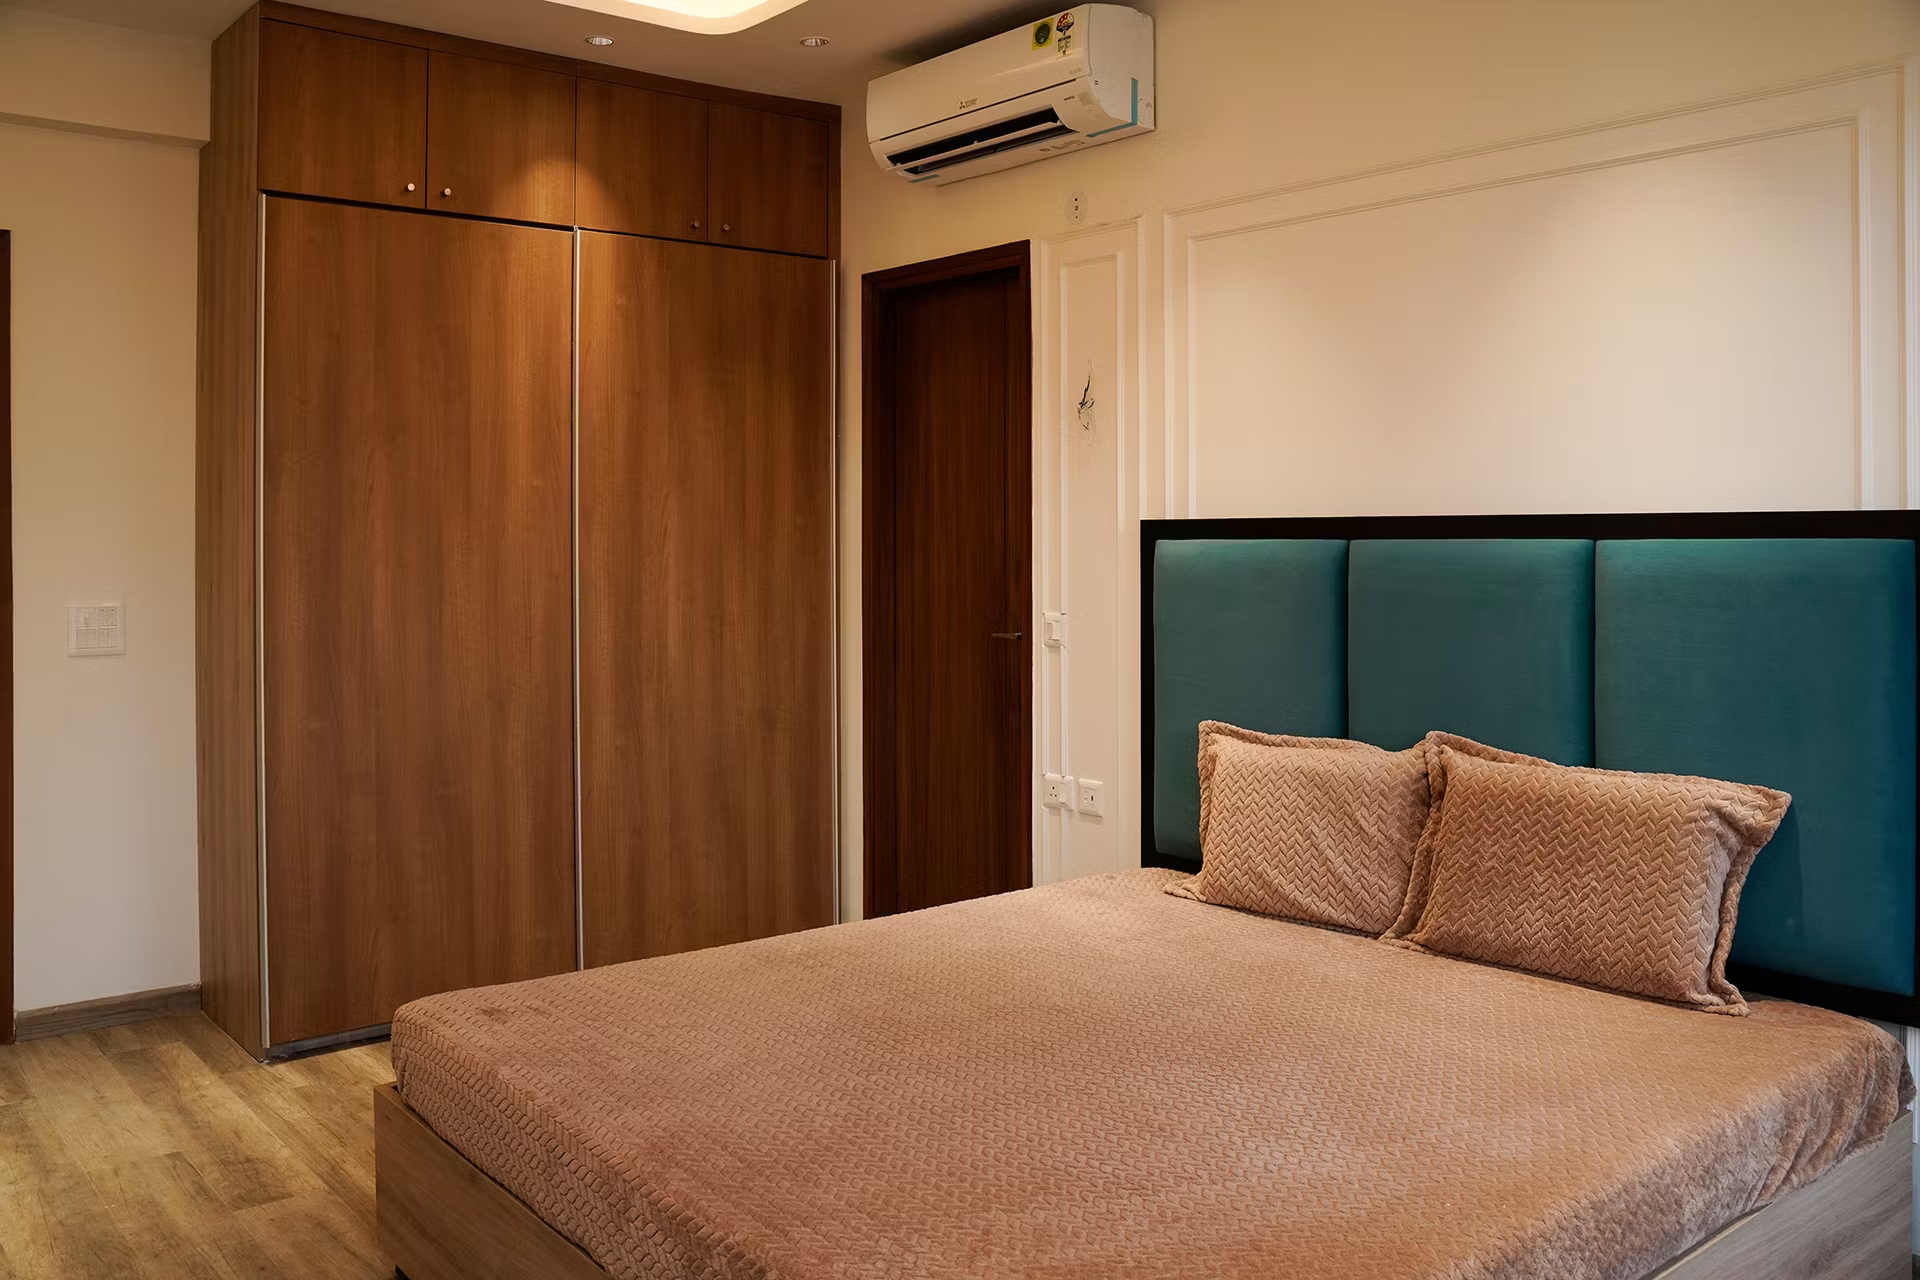 3D DESIGN
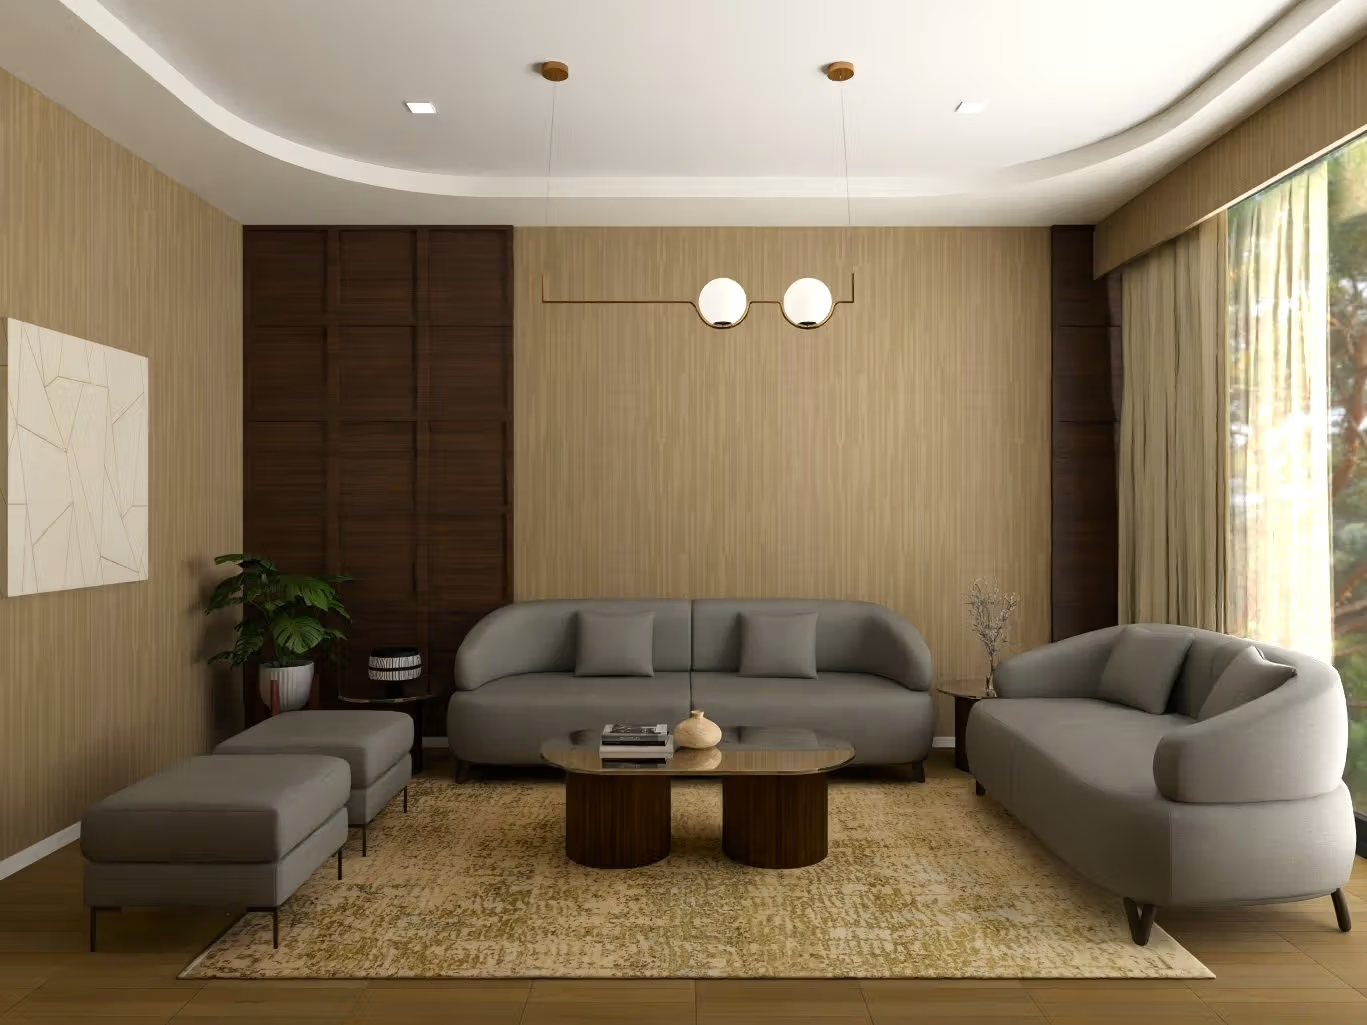
Ultra-realistic photorealistic 3D interior design for living rooms, bedrooms, modular kitchens, bathrooms, and luxury villas.
HOUSE PLANNING
Detailed floor plans for new house constructions, duplex houses, and independent bungalows with Vastu integration.
EXTERIOR
Turn your 2D plans into breathtaking modern, contemporary, or neoclassical 3D house elevations before building.
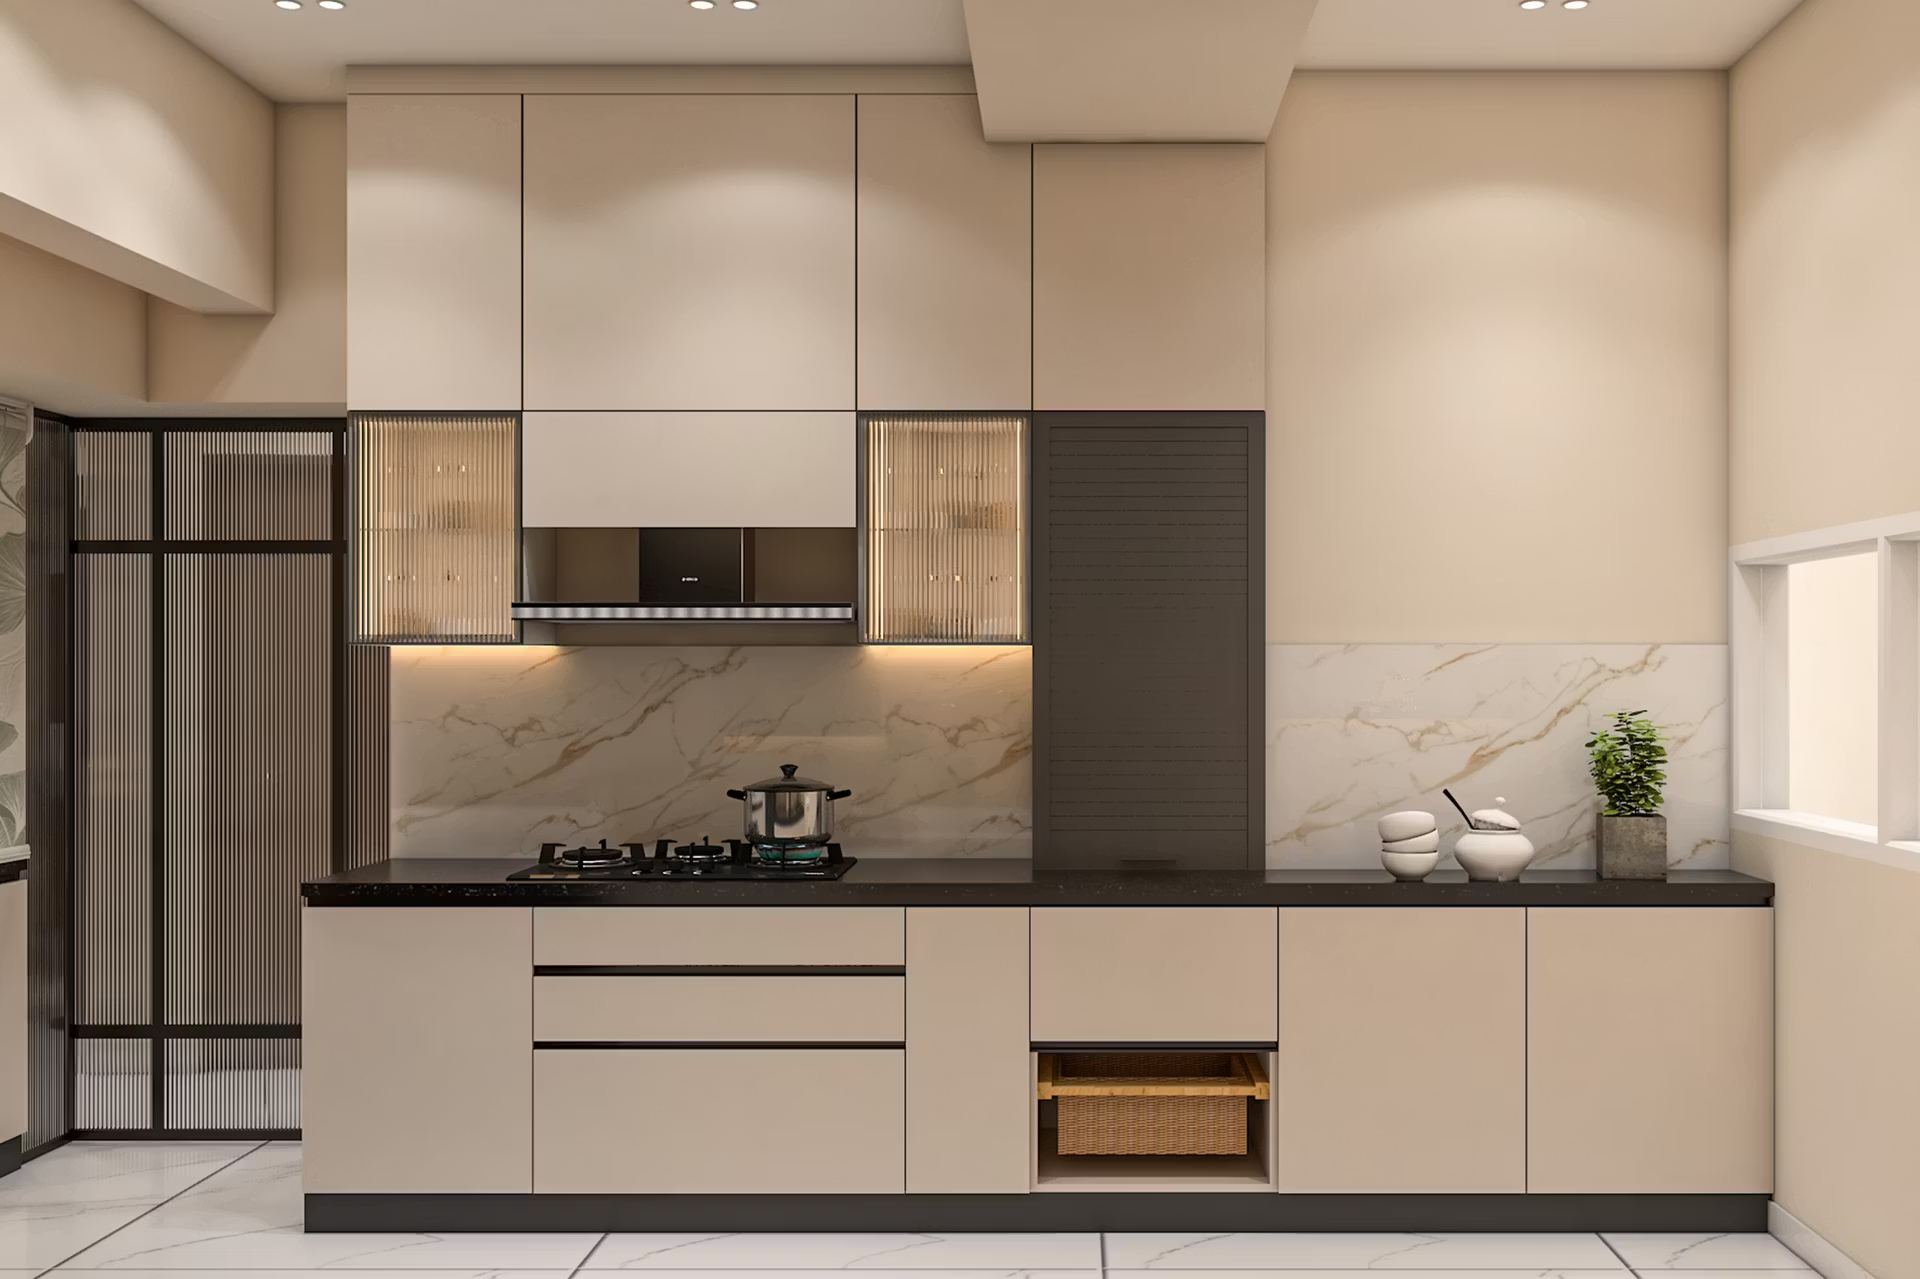 RENDERING
High-end CGI interior & exterior rendering for builders, architects, interior designers, and property owners across India.
 ANIMATION
Cinematic virtual video tours of your residential or commercial space, offering an immersive walkthrough experience.
 TECHNICAL DRAWING
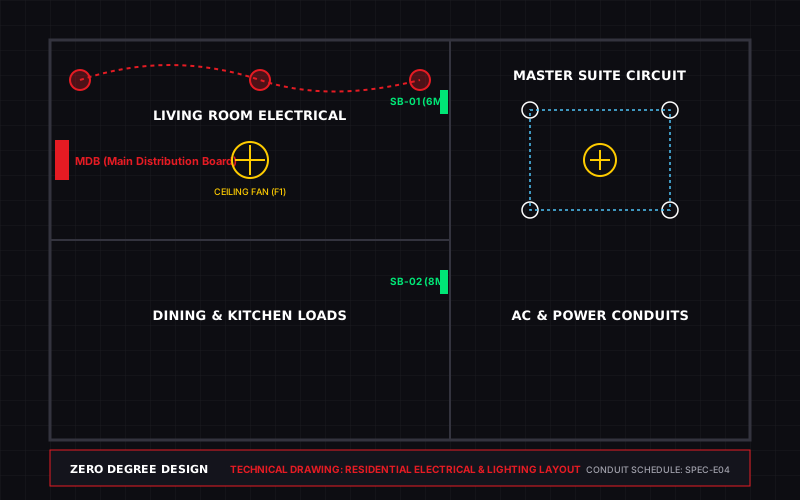
Prevent expensive wall chiseling and tile damage. Exact switchboard placements, conduit routing, and load balancing.
 TECHNICAL DRAWING
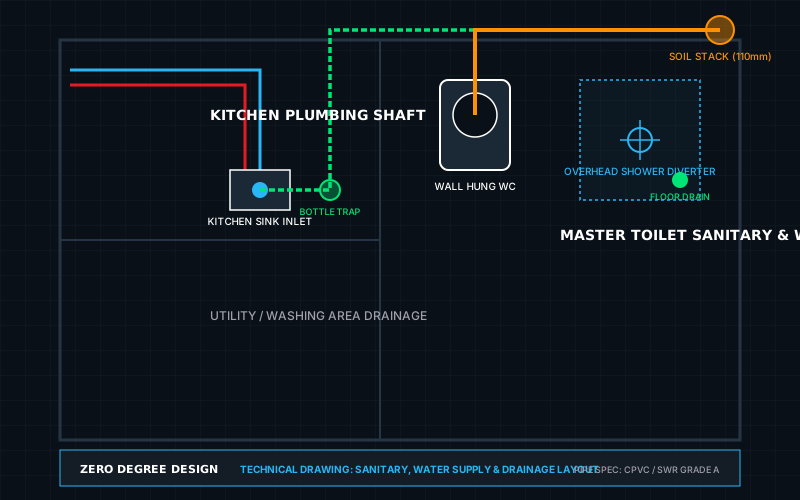
Accurate hot/cold water supply routing, drainage slopes, sewage shaft positioning, and fixture installation heights.
 SPECIALTY
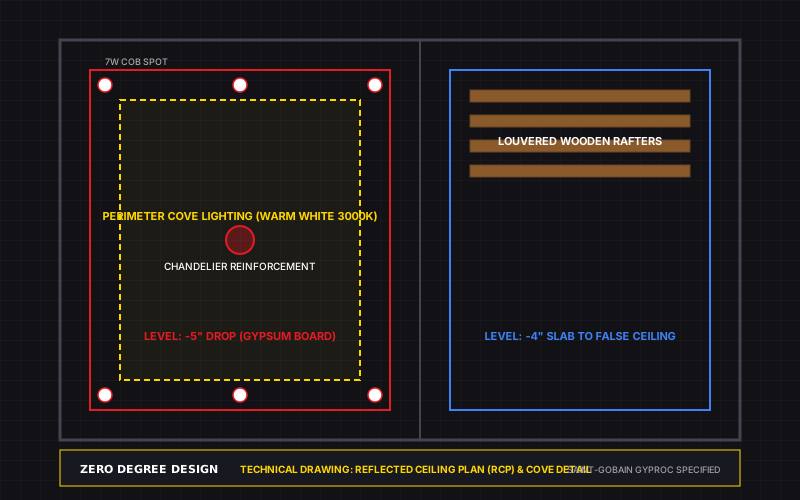
Modern POP, gypsum and wooden ceiling designs with cove lighting, magnetic track lights, and sectional execution drawings.
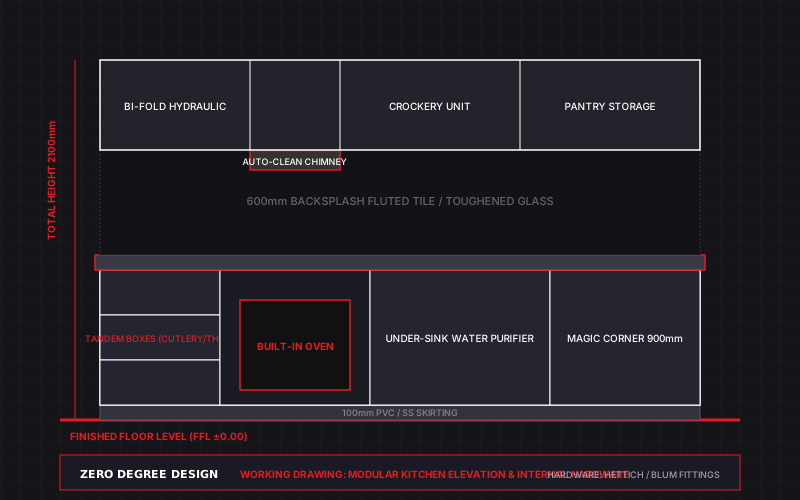 SPECIALTY
Ergonomic L-shape, U-shape, parallel, and island kitchen plans. Countertop layouts, tandem drawers, hardware specs & 3D renders.
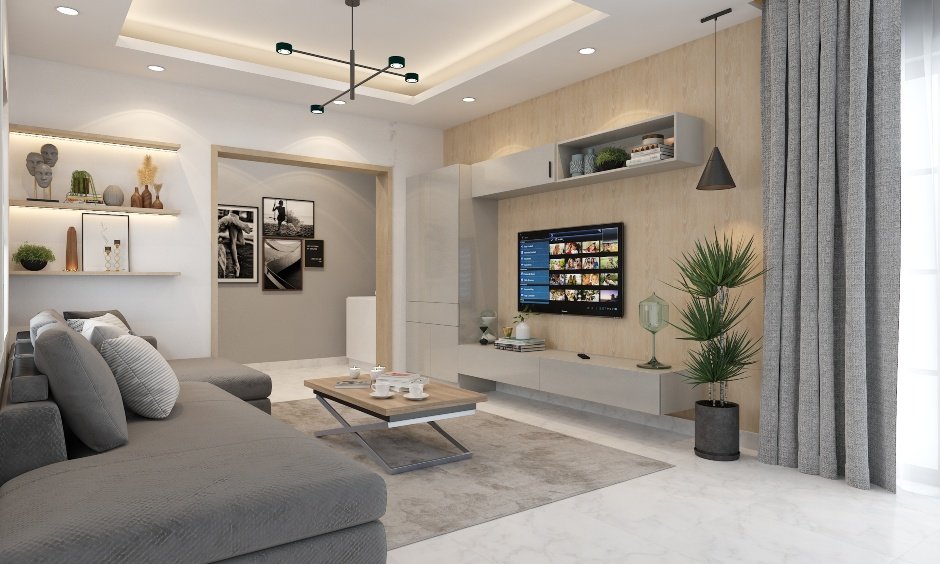 RESIDENTIAL
Complete home interior planning, luxury apartments, villas, duplex homes, bedrooms, living rooms, and kids rooms.
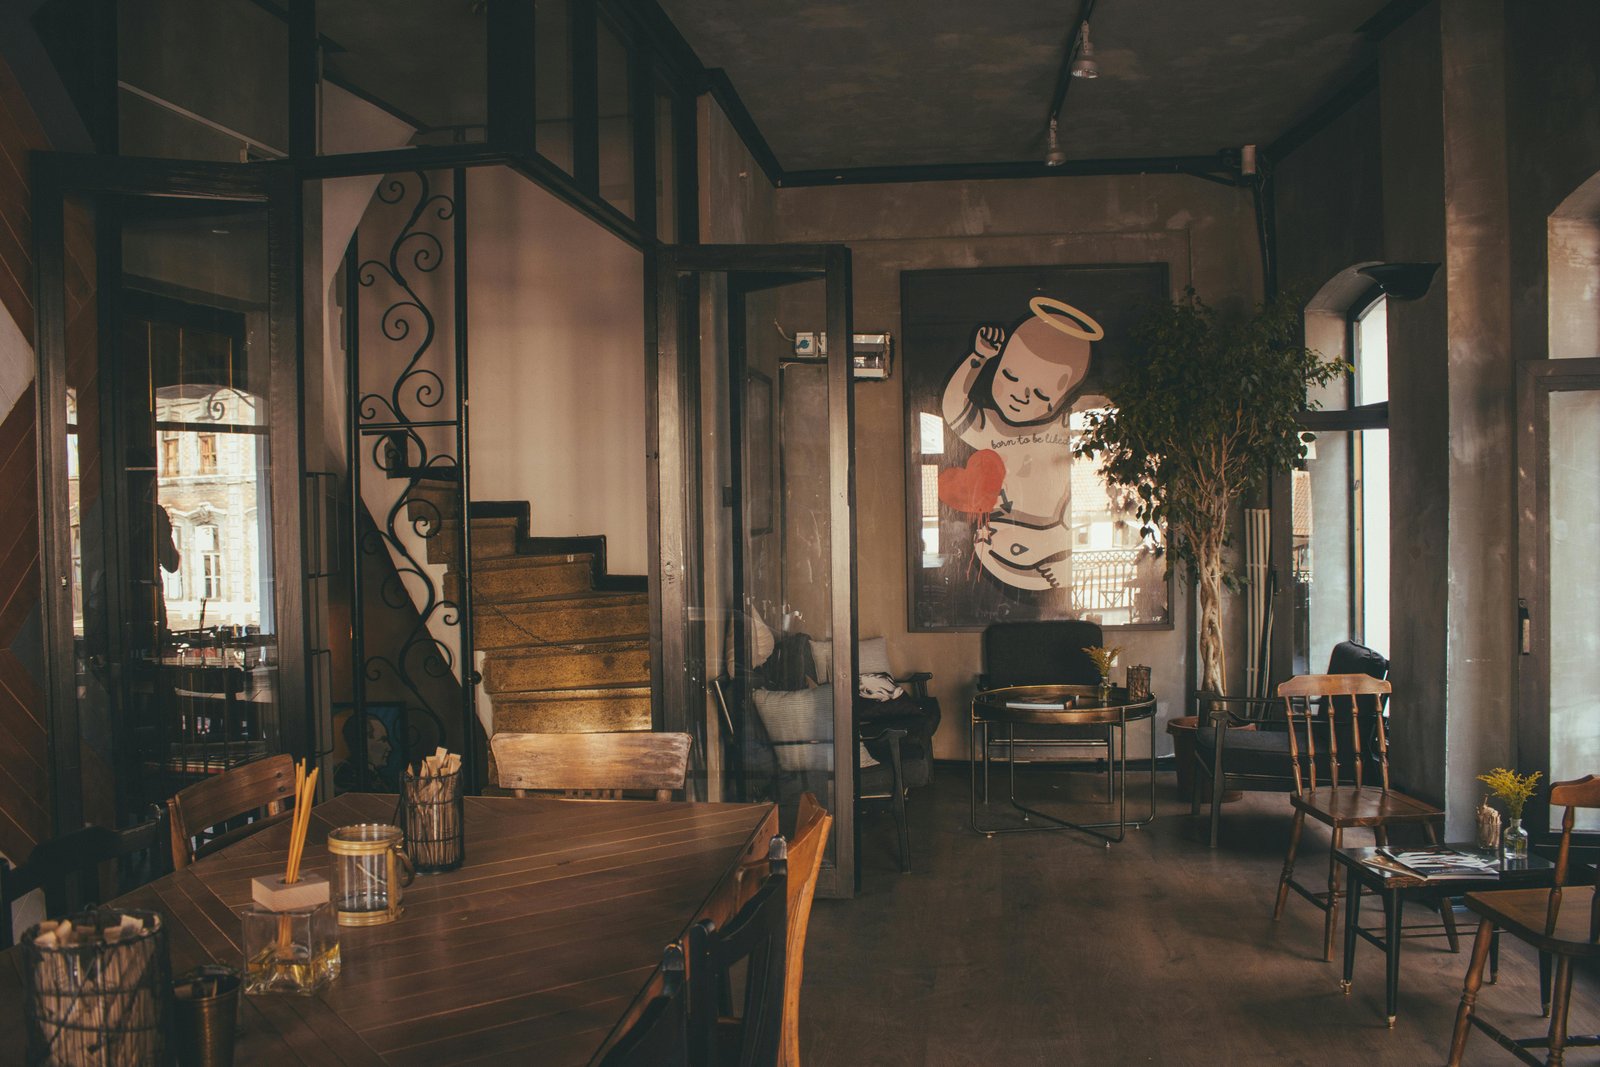 COMMERCIAL
Strategic interior design for restaurants, retail showrooms, shops, salons, clinics, and hospitality venues.
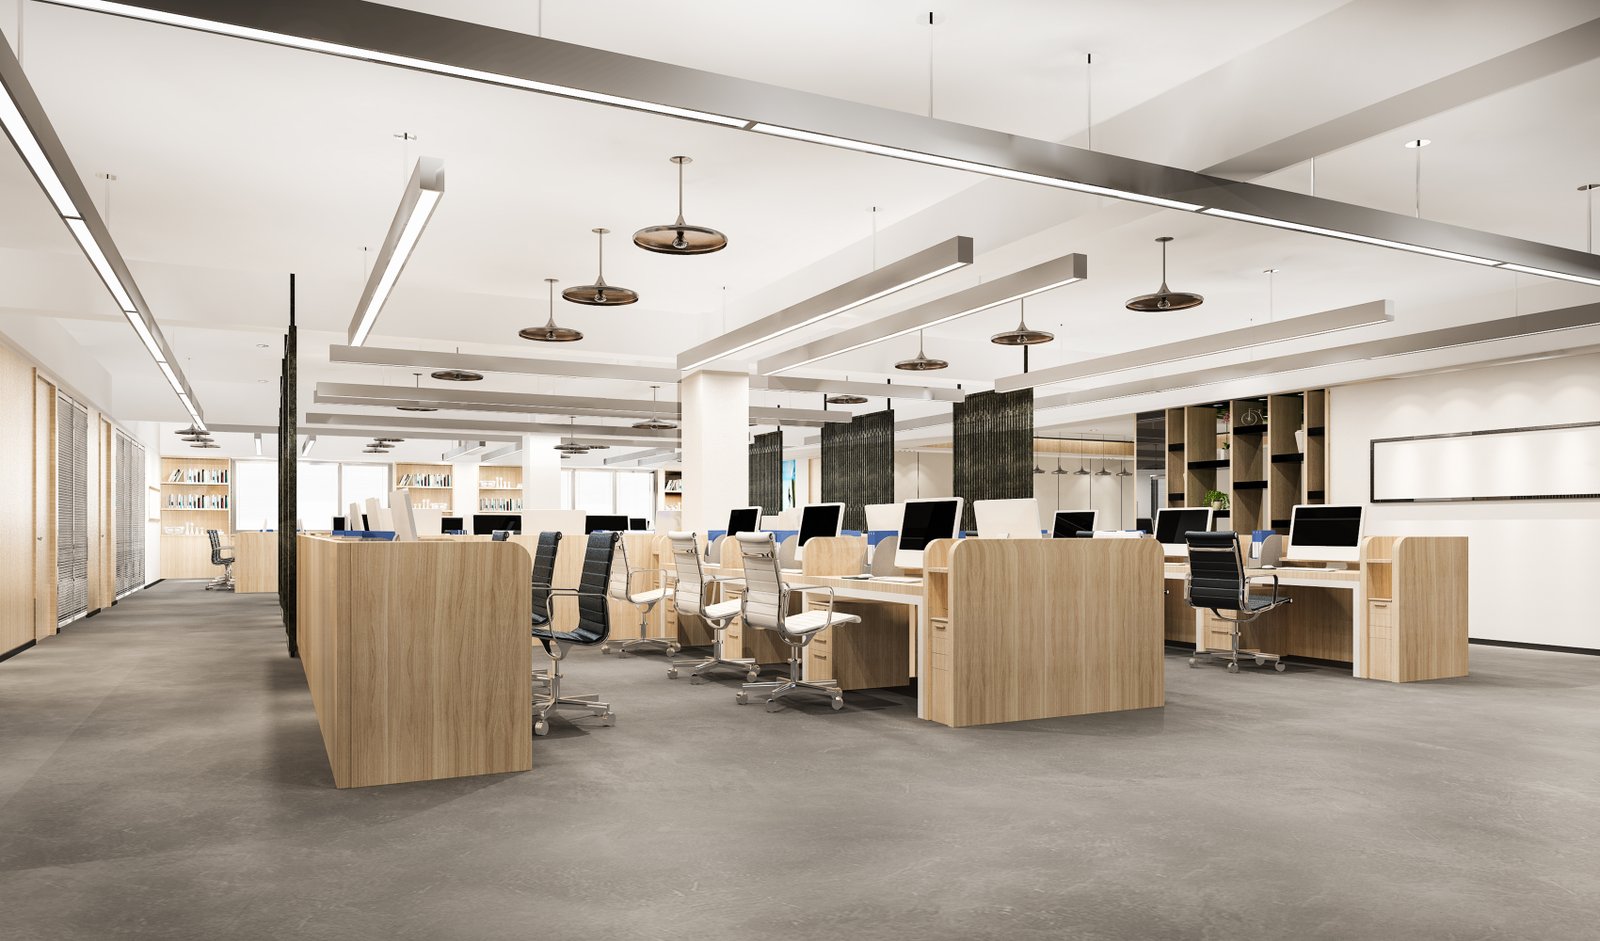 OFFICE
Modern corporate offices, executive cabins, conference rooms, reception areas, and co-working space planning.
FACADE
Front elevations, exterior compound wall designs, cladding materials (HPL, ACP, Stone, WPC louvers), and architectural lighting.
EXECUTION SETS
The definitive blueprint set for carpenters, electricians, plumbers and painters to construct your interior with zero confusion.
Tell us which service you require and receive immediate package pricing and drawing samples.
Everything you need to know about our architectural planning & 3D visualization studio.