
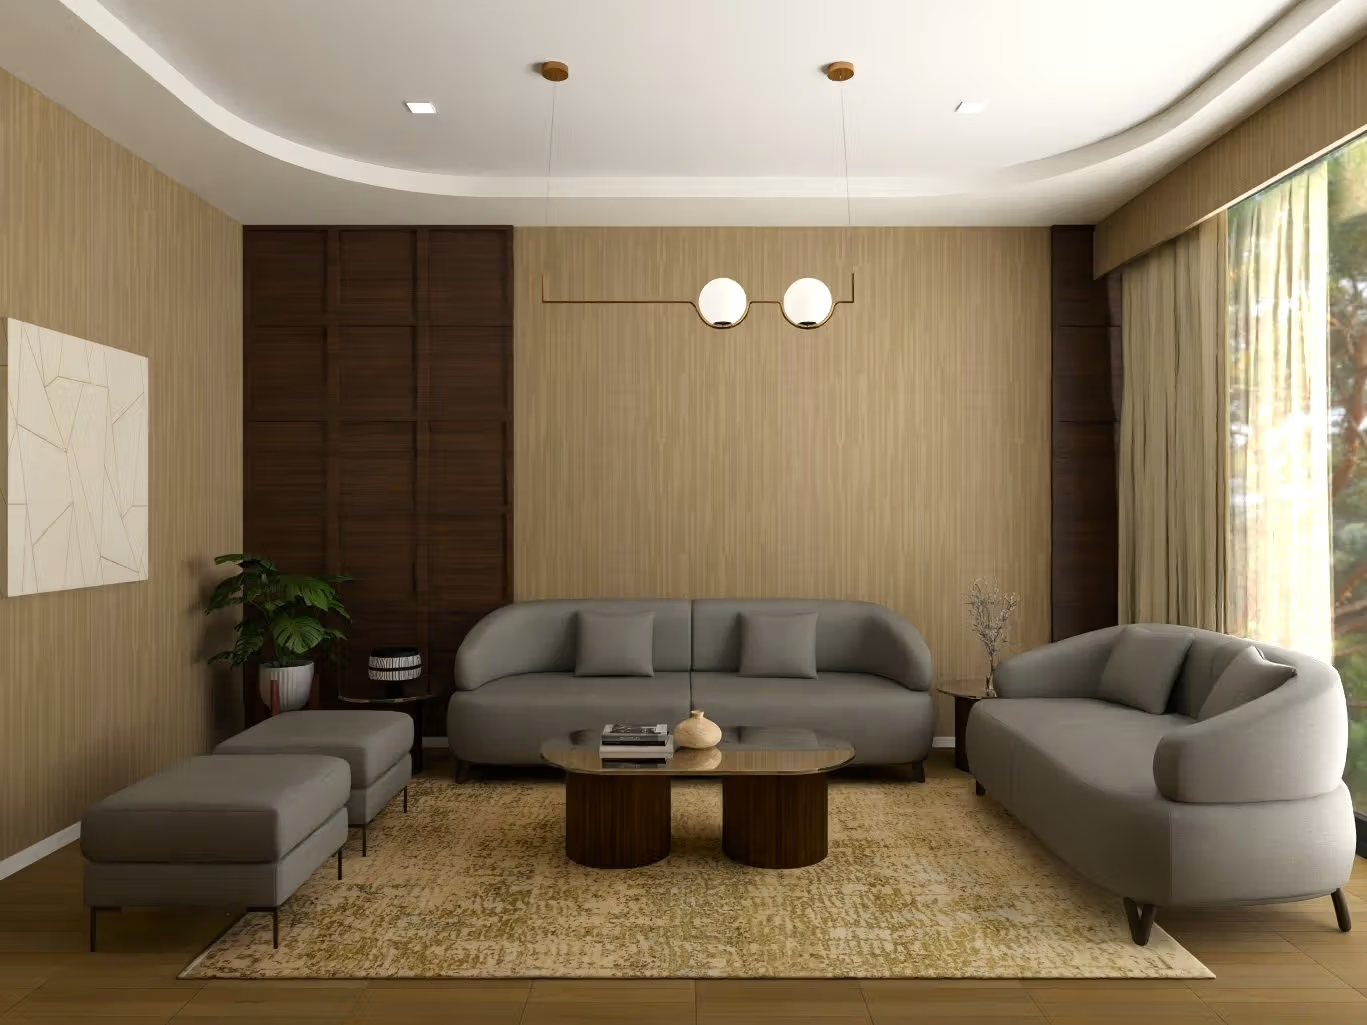
Browse photorealistic 3D interior renders, architectural front elevations, 2D floor plans, and technical contractor working drawings completed for clients across India.
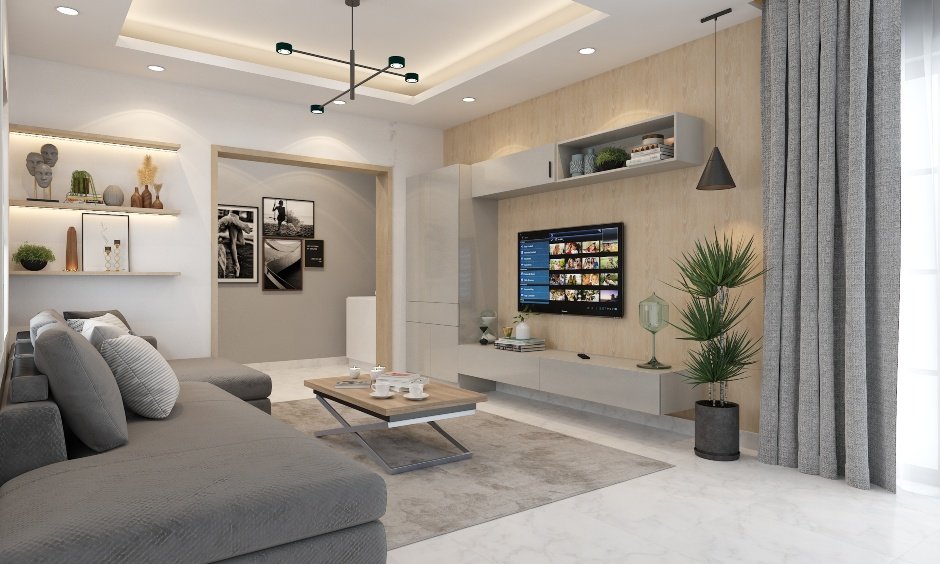 LIVING ROOM
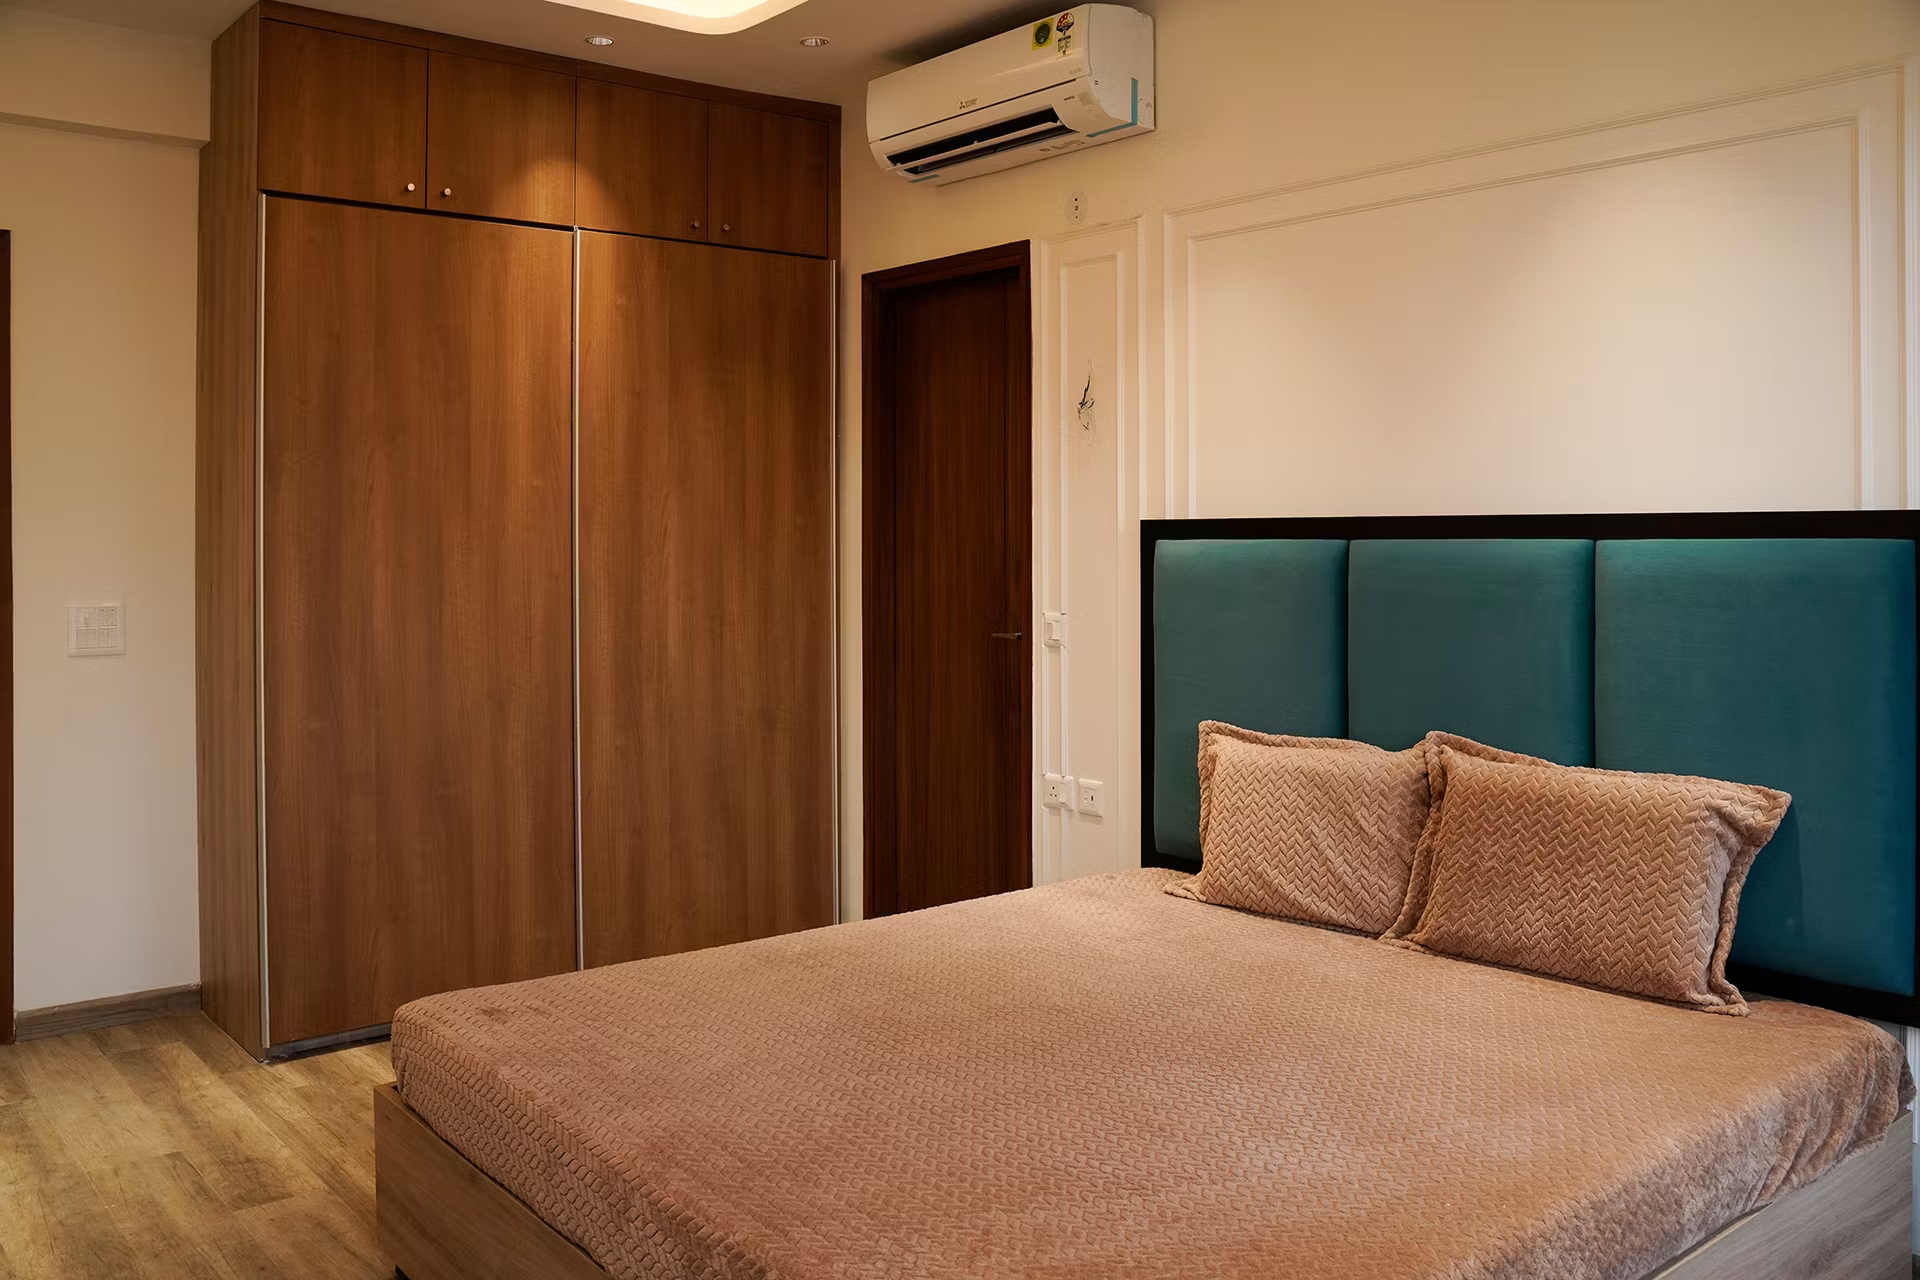 BEDROOM
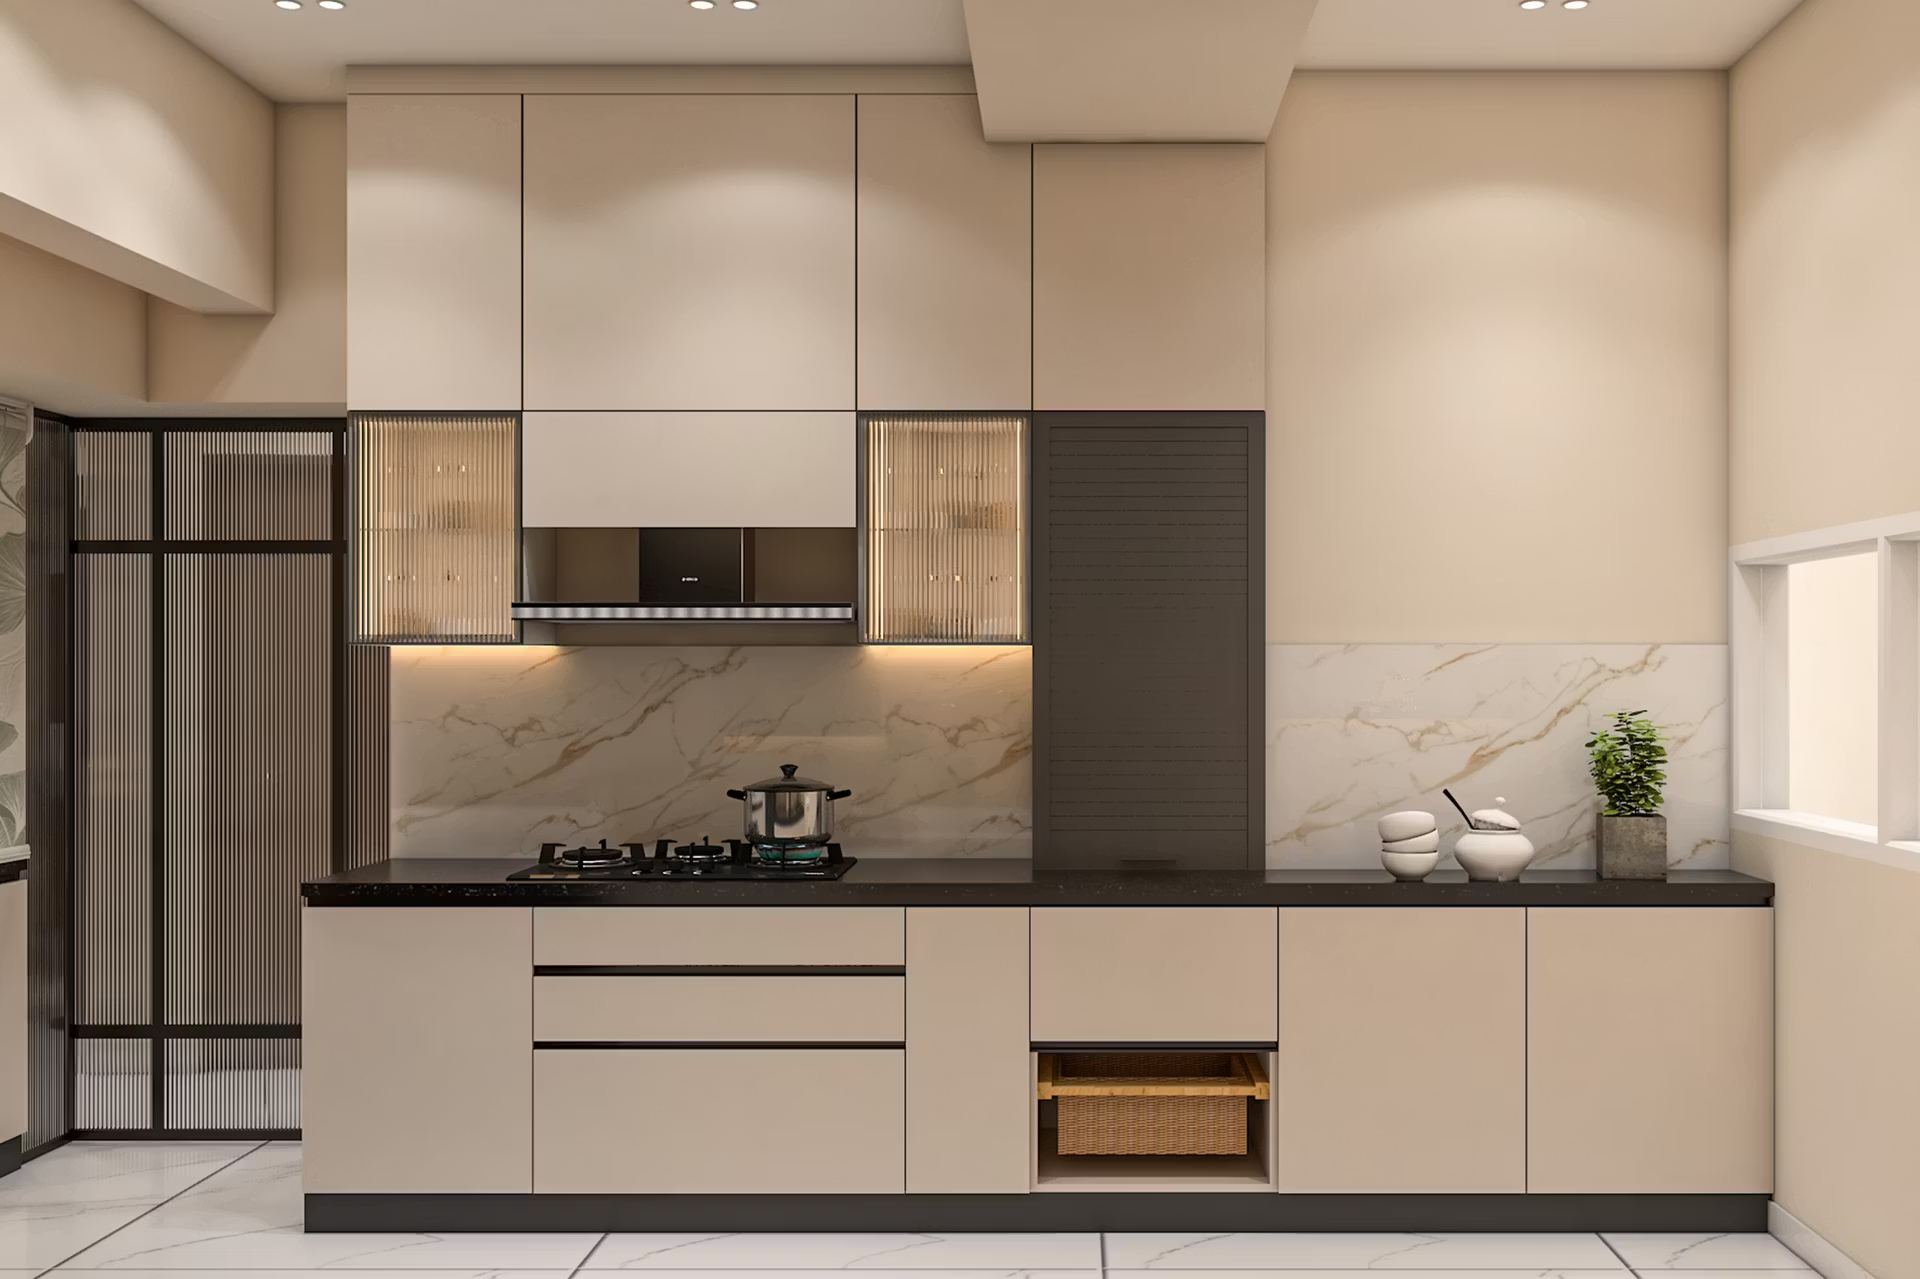 MODULAR KITCHEN
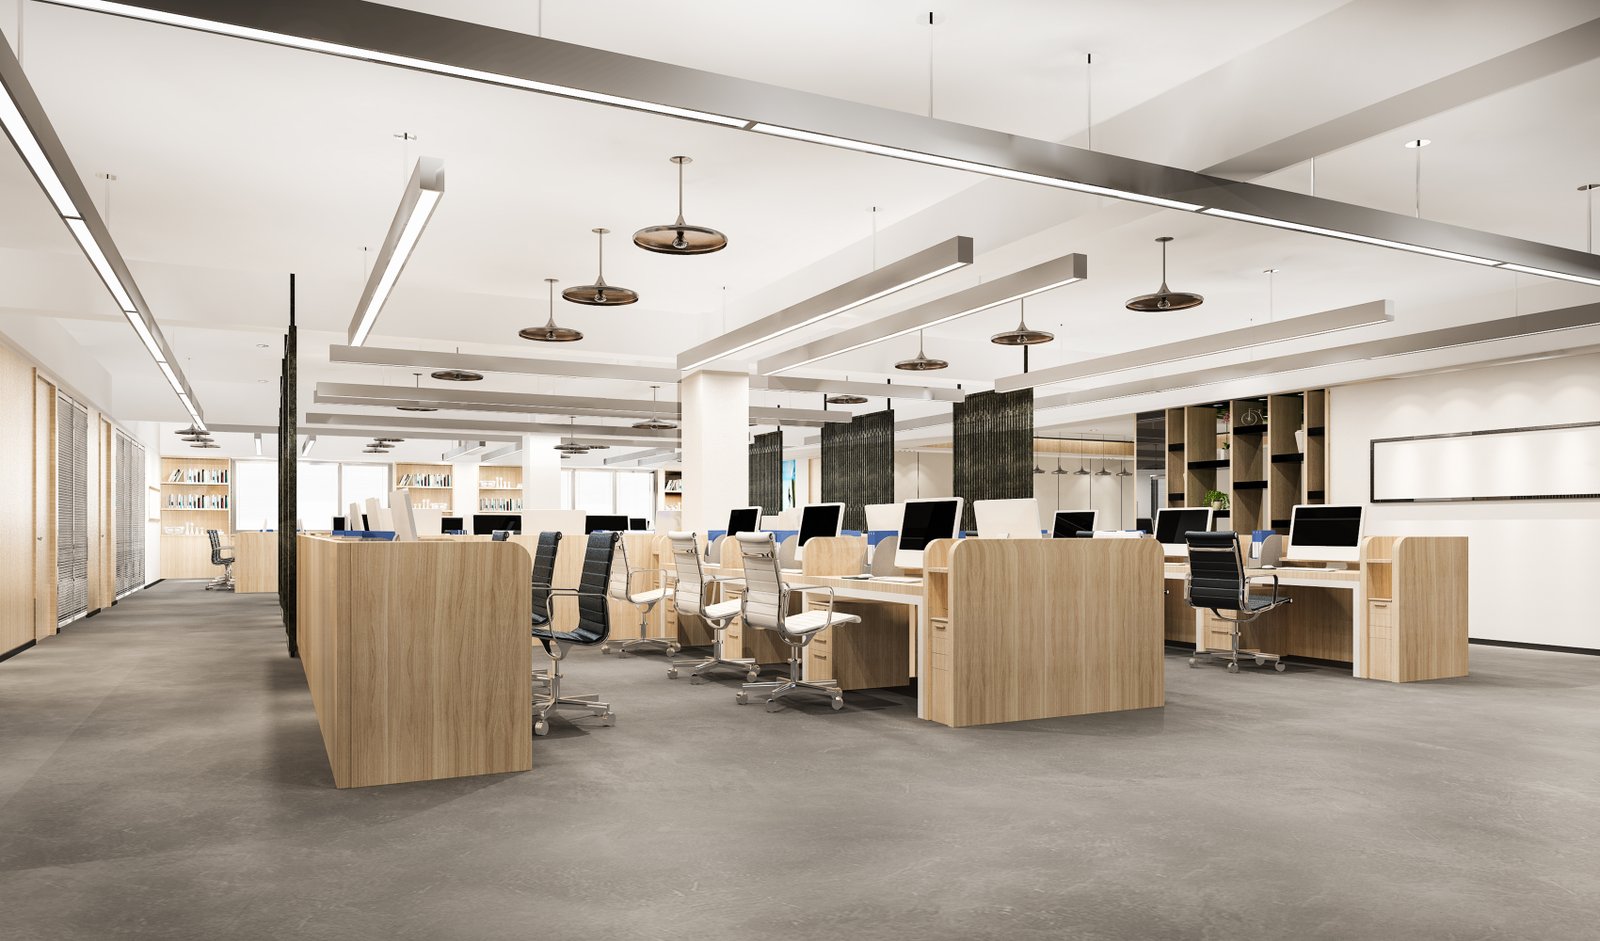 OFFICE
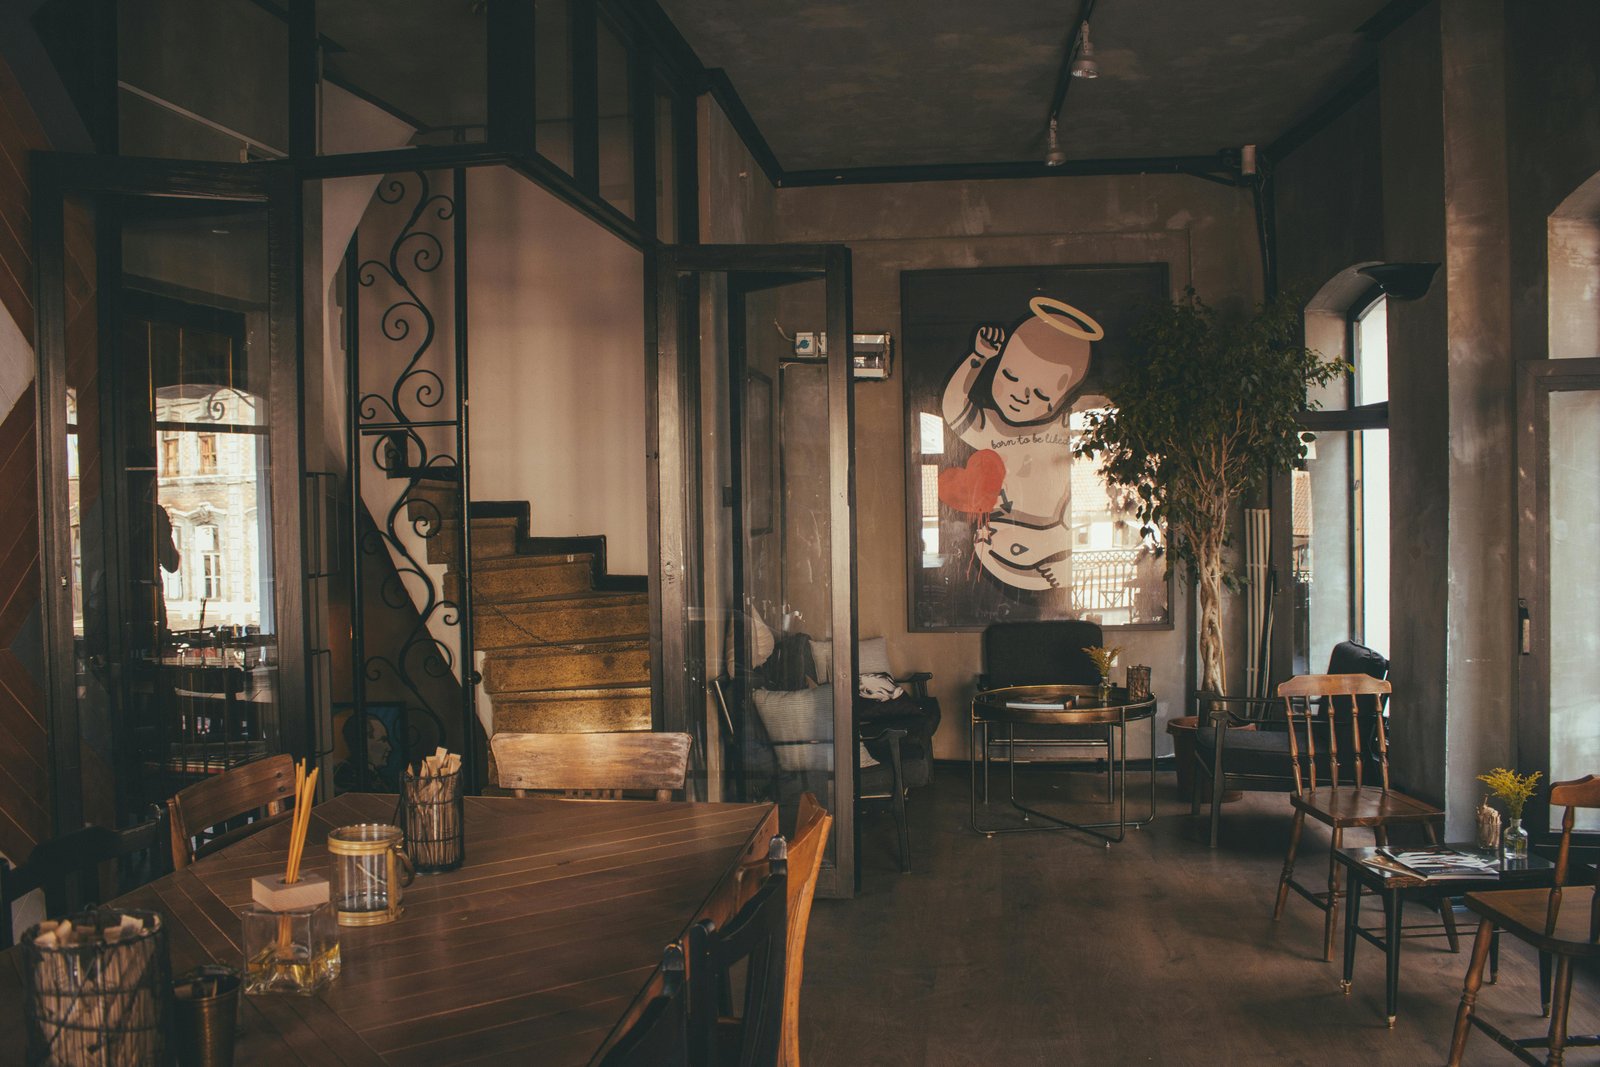 COMMERCIAL
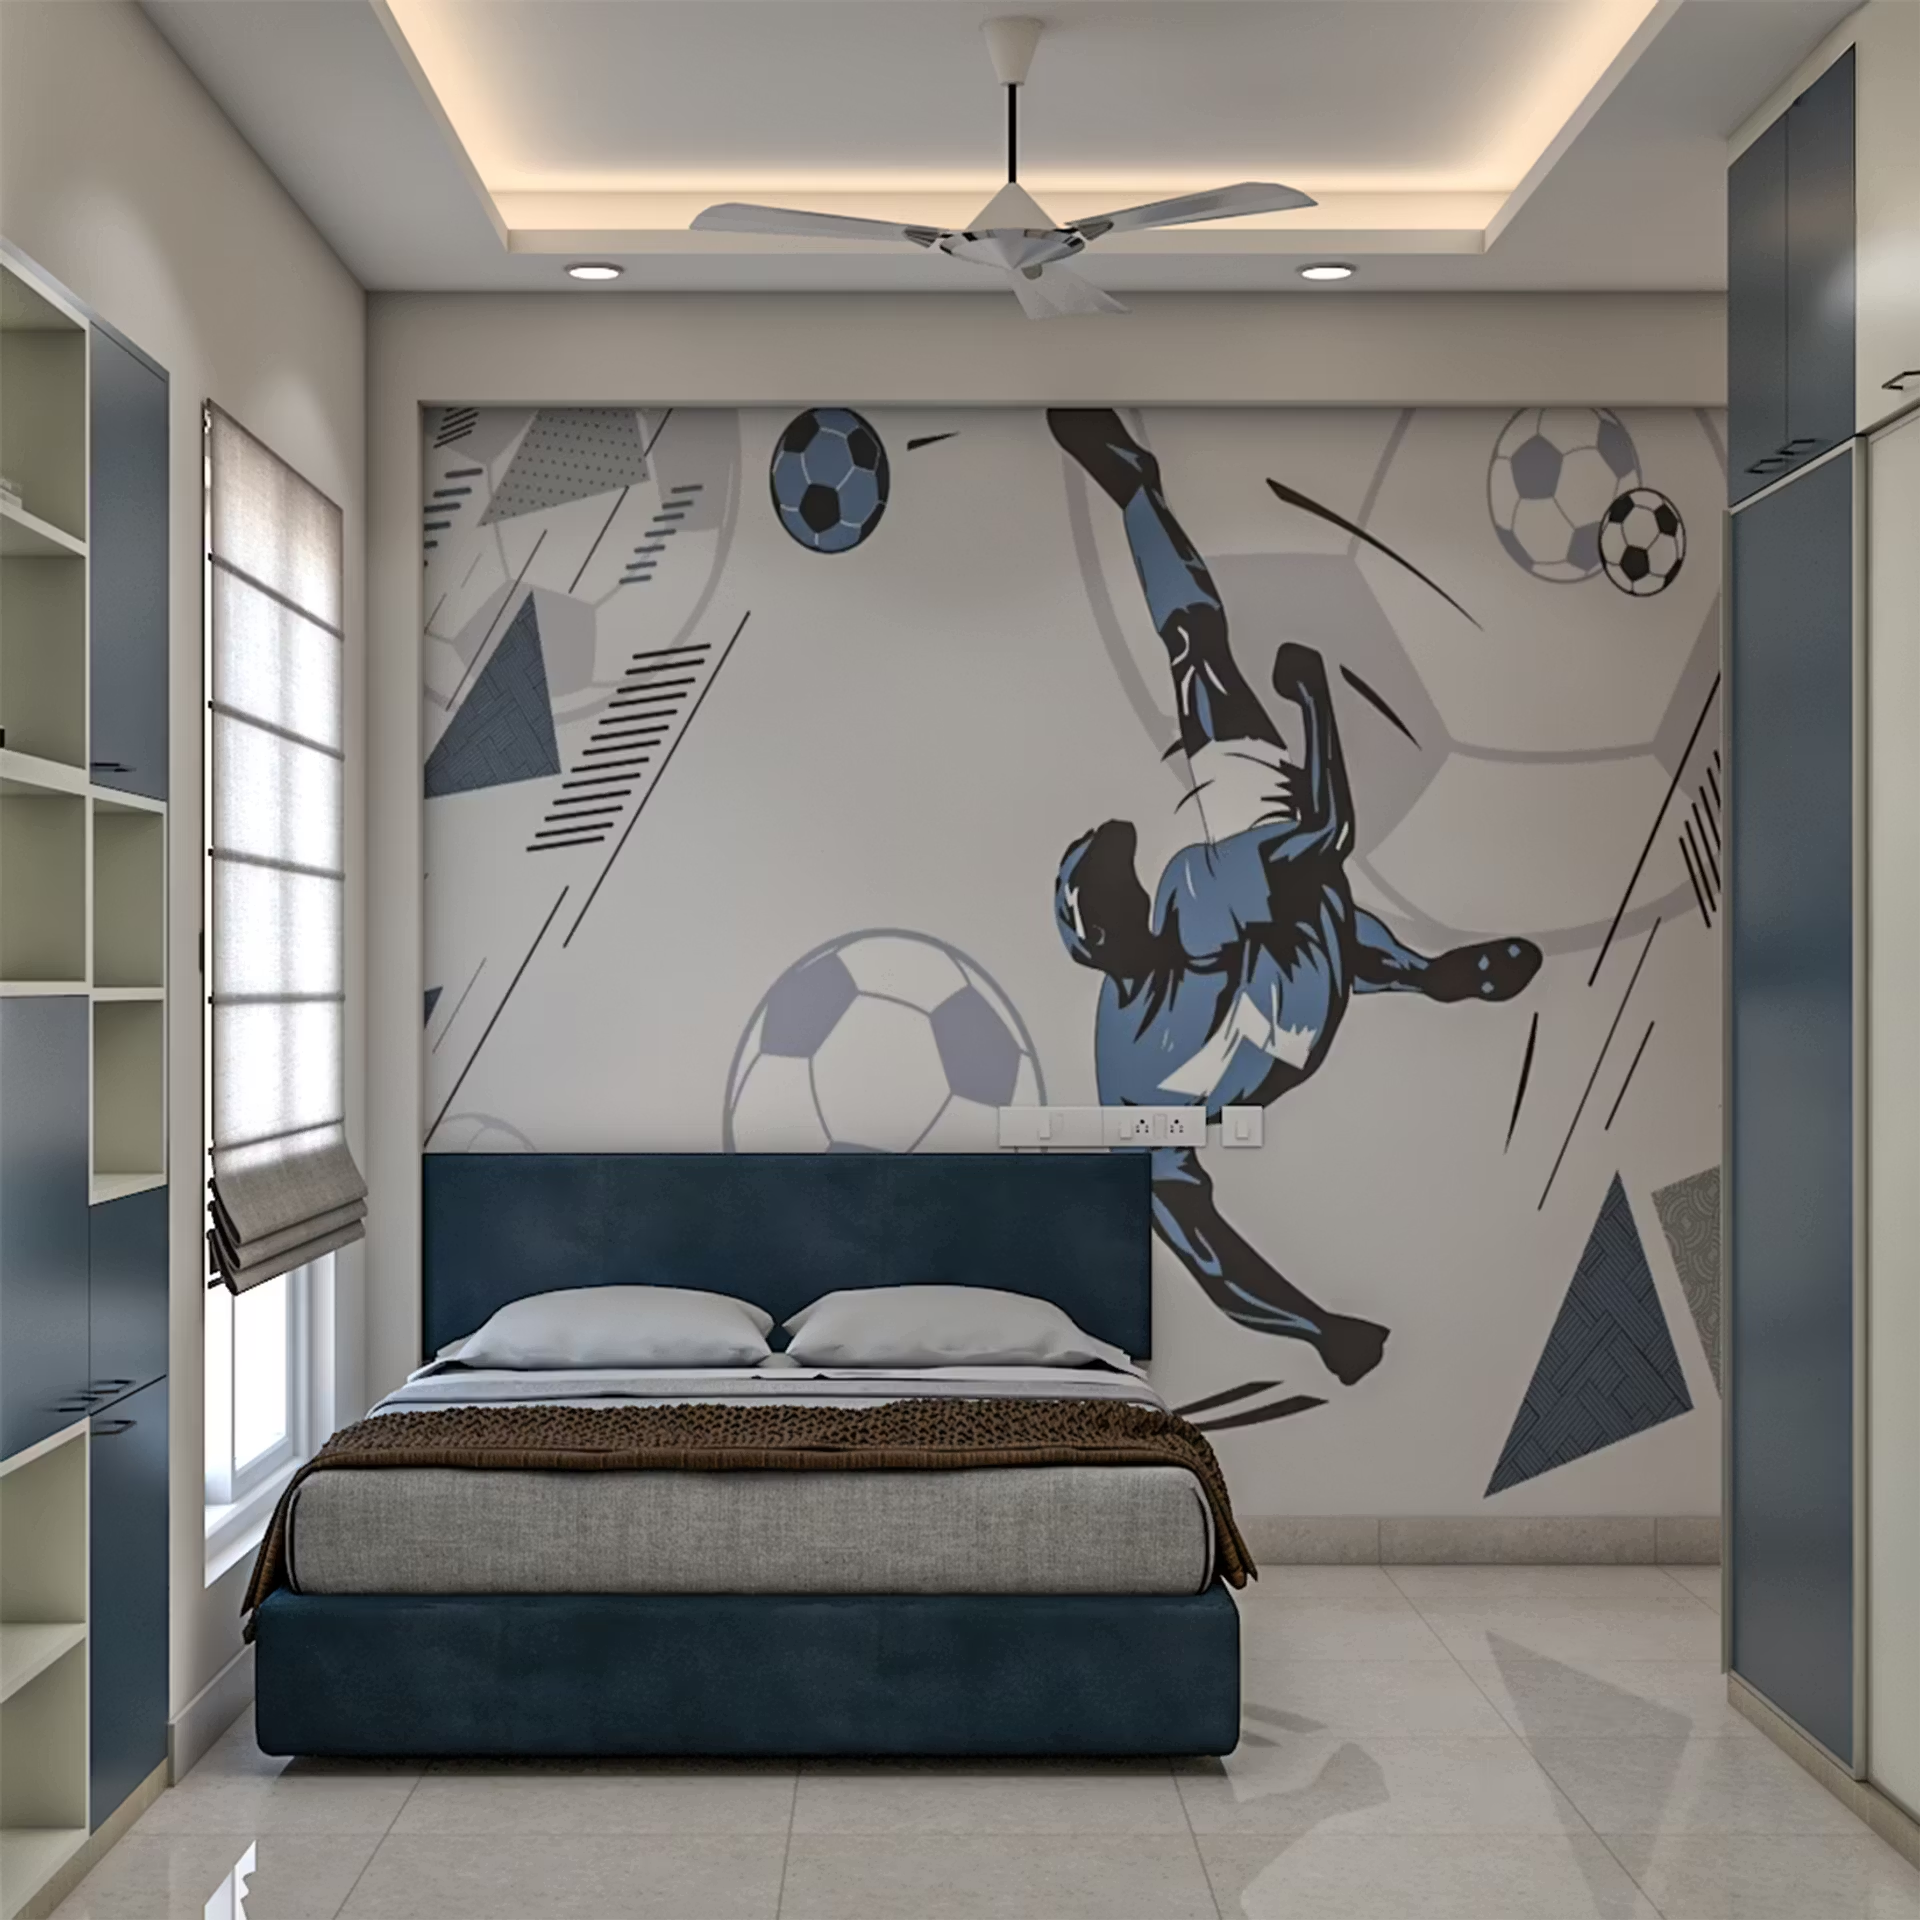 KIDS ROOM
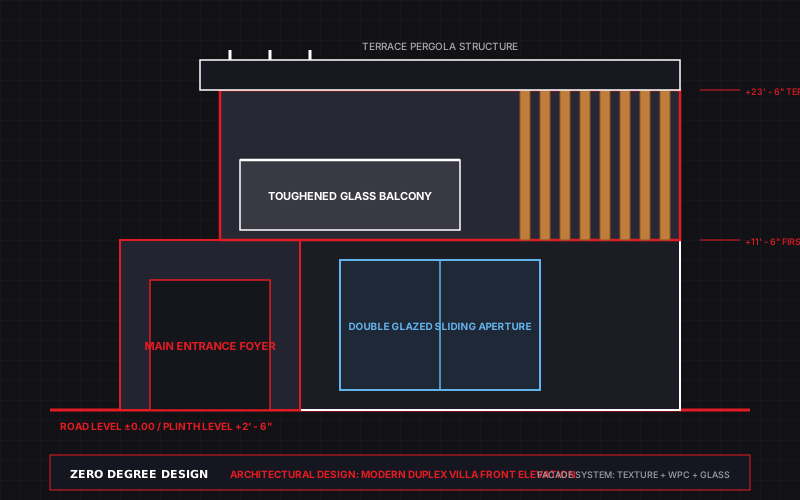 EXTERIOR DESIGN
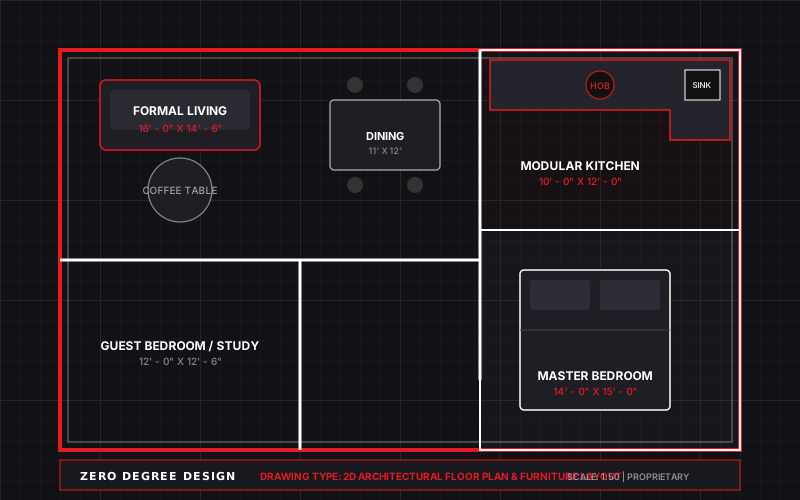 ARCHITECTURAL PLANNING
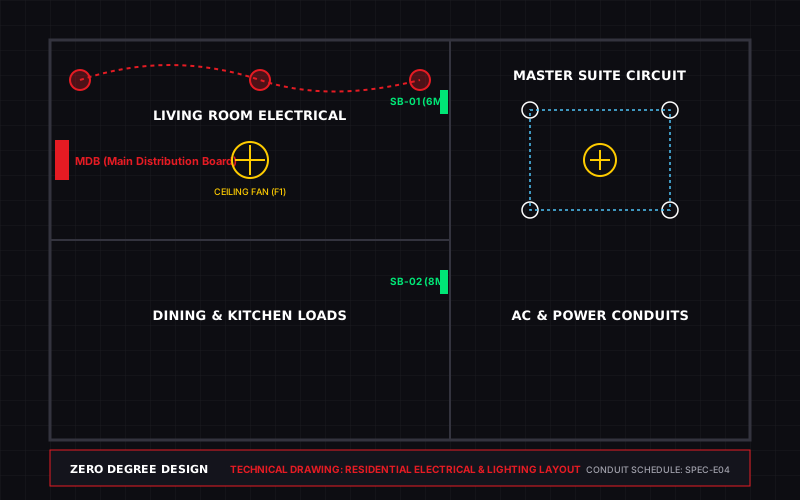 ELECTRICAL LAYOUT
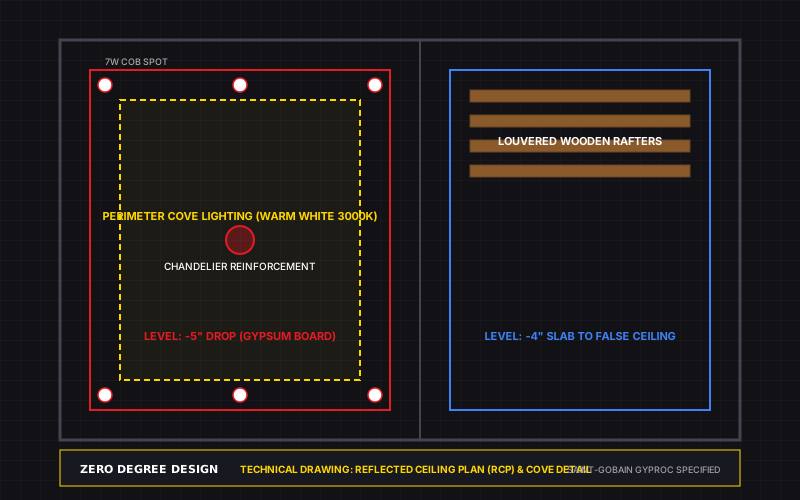 FALSE CEILING
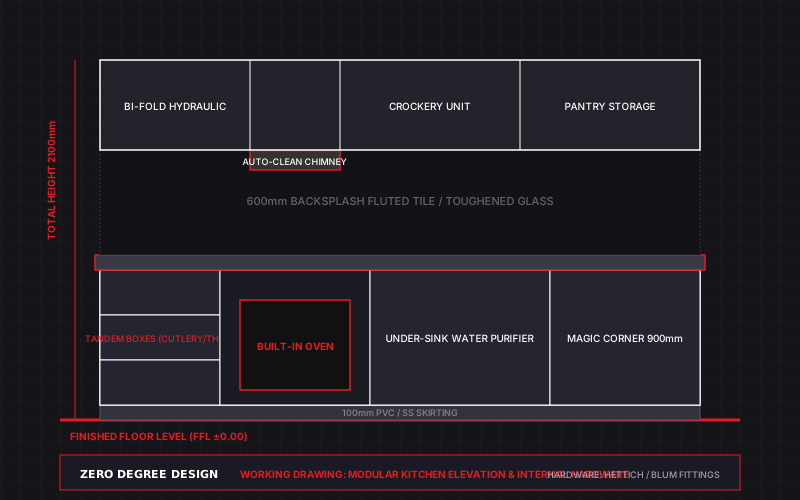 WORKING DRAWINGS
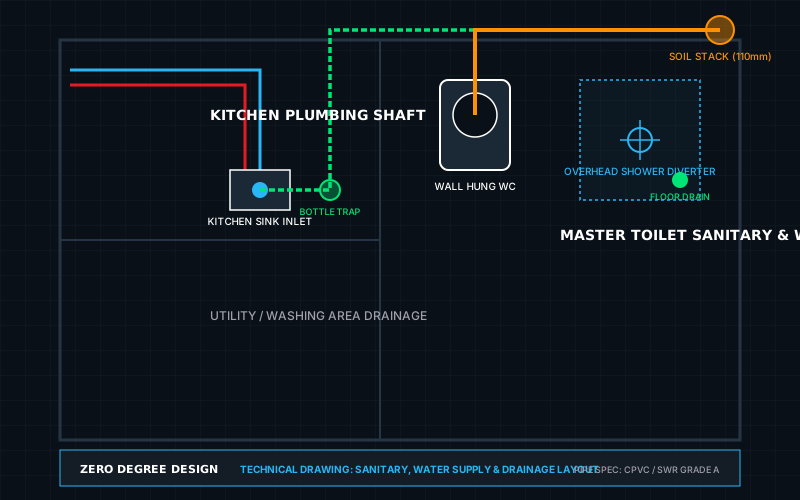 PLUMBING LAYOUT
 3D WALKTHROUGH
TV UNIT
WARDROBE
Share the screenshot or project name with us on WhatsApp to discuss how we can adapt it for your exact floor plan.