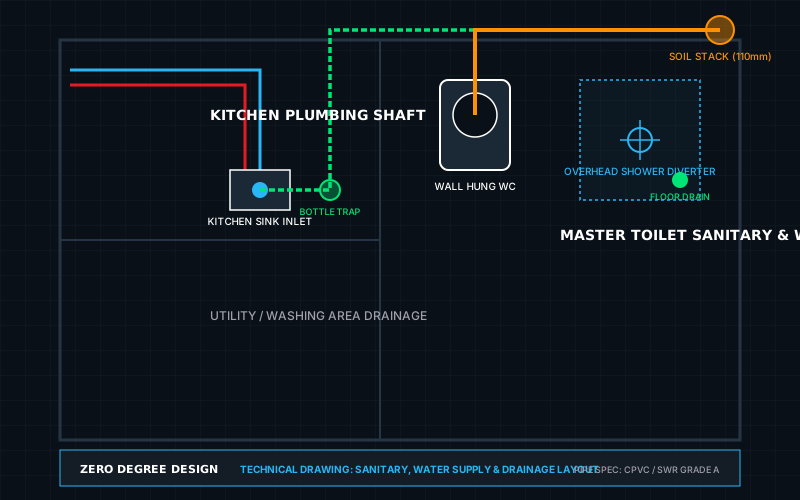
Comprehensive plumbing layout drawings, water supply line routing, drainage schematics, sanitary fixture placement, and shaft coordination.
Leaking pipes, foul sewer odors, and slow-draining showers ruin luxury homes. Our technical plumbing and drainage layouts ensure proper pipe gradients, hot and cold CPVC water supply lines, concealed wall diverters, and separate greywater/blackwater drainage pipes to guarantee maintenance-free operation for decades.
“Zero Confusion. Complete Visualization. Design First. Execute Smart.”
Diverters and mixer spouts are positioned at exact millimeter heights before tiling.
Proper trap ventilation prevents sewer gases from escaping into your bedrooms.
Properly sized main headers prevent shower pressure drops when someone opens a kitchen tap.
Eliminates concealed seepage that damages costly wall paints and wooden wardrobes.
Send your requirements directly to our senior design team via WhatsApp for immediate review and consultation.
Everything you need to know about our architectural planning & 3D visualization studio.