
ZERO DEGREE DESIGN
Chat on WhatsApp Call +91 95349 00999

False Ceiling Design (POP & Gypsum)

Get contemporary false ceiling 3D designs, POP & gypsum ceiling drawings, cove lighting details, and reflected ceiling plans (RCP) for your space.

Book Design Consultation WhatsApp Now
False Ceiling Design (POP & Gypsum) by Zero Degree Design

Professional Design & Planning Before Execution

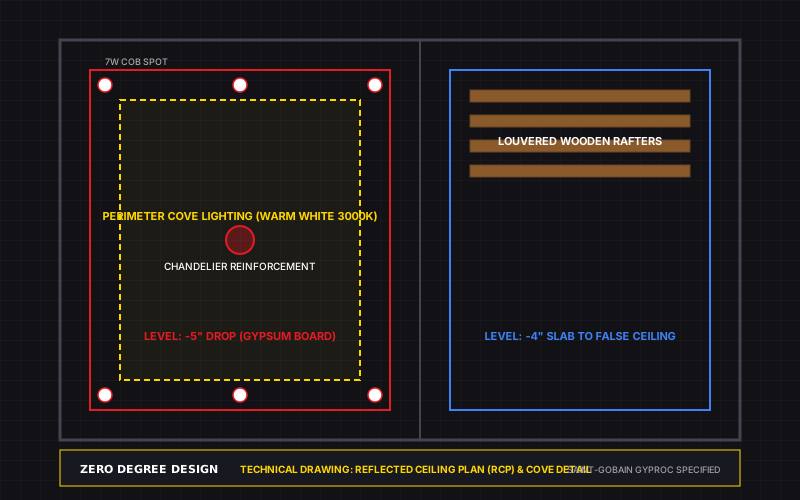
False ceilings do much more than look pretty—they conceal electrical wiring, integrate energy-efficient LED cove lighting, house AC ducts, and define functional zones within open-plan rooms. We create modern, minimalist false ceiling designs in Gypsum and POP with precise Reflected Ceiling Plans (RCP) for false ceiling contractors.

Zero Degree Design Promise:

“Zero Confusion. Complete Visualization. Design First. Execute Smart.”

What is Included in Our Scope

  • Modern minimalist perimeter cove ceilings and suspended tray designs.
  • POP, Gypsum board, and wooden rafter ceiling combinations.
  • Reflected Ceiling Plan (RCP) with exact drop levels (-4", -6", -8").
  • Magnetic track lighting, architectural profile lights, and COB downlight cutouts.
  • Ceiling fan hook reinforcement and heavy chandelier support framing.
  • Curtain pelmet / cove pocket design to conceal curtain motors and tracks.

What You Receive (Deliverables Checklist)

  • Reflected Ceiling Plan (RCP) AutoCAD and PDF drawings.
  • Cross-section drawings showing channel framing and cove lips.
  • Light fixture location and cutout diameter schedule.
  • Photorealistic 3D visualization showing warm white cove glow.

Why Get This Design Done Before Starting Work?

Maintain Room Height

We design slim, space-conscious drops so your rooms feel spacious, never suffocating.

No Cluttered Wires

All electrical conduits, speaker cables, and transformer drivers sit invisibly above.

Glare-Free Ambient Glow

Concealed LED strips reflect softly off the ceiling, creating a luxurious resort atmosphere.

Straight, Level Framing

Contractors follow millimetric section details, preventing sagging or wavy plaster lines.

Enquire About False Ceiling Design (POP & Gypsum)

Send your requirements directly to our senior design team via WhatsApp for immediate review and consultation.

Have Existing Floor Plans or Site Photos?
Clicking the button below will immediately open WhatsApp where you can attach your existing drawings, sketches, or photos directly to our chief designer!

Frequently Asked Questions

Everything you need to know about our architectural planning & 3D visualization studio.
Gypsum boards offer faster, cleaner installation and perfectly flat seamless surfaces. POP is superior for intricate curves, floral moldings, and traditional cornices. We specify what matches your design.
A minimum floor-to-slab height of 9.5 to 10 feet is ideal. For lower ceiling heights (9 feet), we design peripheral slim coves that drop only 4 inches without lowering the center.
WhatsApp Studio