
Difference Between 2D and 3D Interior Design: Complete Homeowner Guide
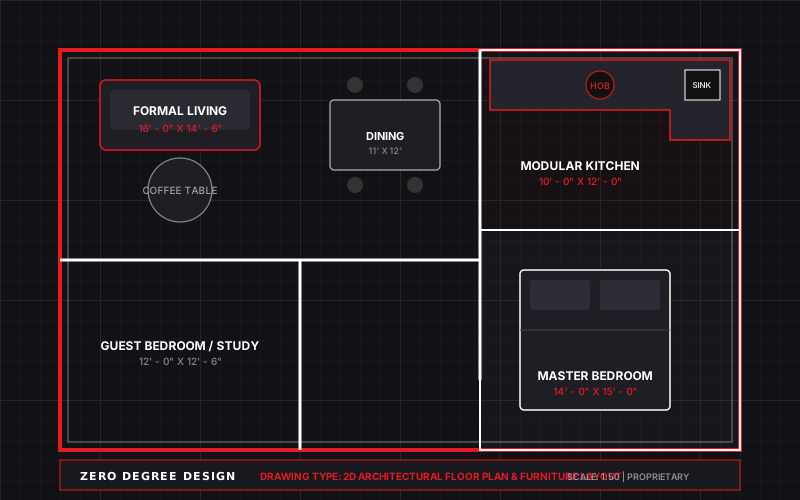
Many first-time homeowners are confused about whether they need 2D design, 3D design, or both. Understanding how these two distinct design disciplines work together is key to a smooth, stress-free construction journey.
A 2D Interior Plan is the functional, scientific foundation. Viewed from directly above (top view or floor plan), a 2D layout establishes spatial zoning, furniture footprints, wall partitions, and circulation corridors. It tells you whether a 6-seater dining table will choke your hallway, or if your bedroom wardrobe doors will bump into your bedside table. It is drawn to millimetric precision in AutoCAD.
In contrast, 3D Interior Design is the photorealistic visualization of that space. It gives life, height, depth, materials, and lighting to the 2D layout. While 2D tells you the dimensions of a TV console, 3D shows you whether a fluted charcoal panel paired with warm LED backlighting and a Statuario marble slab creates the luxury ambiance you crave.
Skipping 2D planning and going straight to 3D results in beautiful pictures that fail in real-world ergonomics. Conversely, having only 2D drawings leaves carpenters and painters guessing on aesthetic finishes, leading to mismatched colors and clumsy detailing.
At Zero Degree Design, we follow a strict sequential workflow: First, we engineer and lock the functional 2D floor layout. Second, we build the photorealistic 3D visualization. Third, we generate contractor working drawings. This ensures both mathematical ergonomics and breathtaking beauty.
Ready to Plan Your Project Flawlessly?
Connect directly with our senior architectural team on WhatsApp for advice and custom package quotes.
Chat with Chief DesignerFrequently Asked Questions
Everything you need to know about our architectural planning & 3D visualization studio.