
Why You Must Get 3D Interior Design Done Before Starting Execution
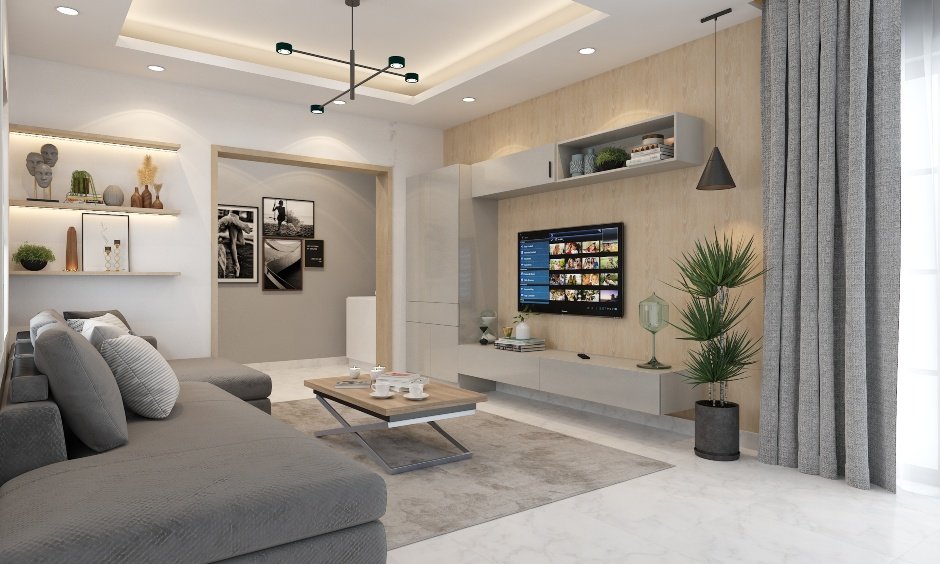
Every year, thousands of homeowners across India embark on interior renovation or new house construction with nothing more than rough mental concepts, sample Pinterest photos, and verbal instructions to local carpenters and contractors. The predictable result? Disappointment, compromised aesthetics, endless contractor arguments, and shocking cost overruns.
In modern architecture, the principle of 'Design First. Execute Smart' is not a luxury—it is the single most important cost-saving measure you can undertake. Photorealistic 3D interior design allows you to view your living room, kitchen, and bedrooms in high-definition 4K before a single rupee is spent on plywood, tiles, or paint.
Consider false ceilings. When an electrician and carpenter build a false ceiling on site without a 3D plan and reflected ceiling layout, they frequently miscalculate cove lighting drops, creating harsh glare or dark shadowy patches. With a 3D render, you see the exact Kelvin color temperature (3000K warm white vs 4000K natural white) and the spread of ambient light across the room.
Similarly, color harmony cannot be guessed from a 2-inch laminate swatch. A dark charcoal veneer might look stunning in a brochure but can make a small 12x14 bedroom feel claustrophobic and dark. In a 3D model, our designers calibrate real-world sunlight bounces and artificial light fixtures, allowing you to experiment with colors and textures risk-free.
Most importantly, having an approved 3D design coupled with millimetric working drawings liberates you from the monopoly of turnkey contractors. You can float identical drawings to three independent local contractors, obtain competitive quotations, and verify every piece of carpentry on site with total authority.
Ready to Plan Your Project Flawlessly?
Connect directly with our senior architectural team on WhatsApp for advice and custom package quotes.
Chat with Chief DesignerFrequently Asked Questions
Everything you need to know about our architectural planning & 3D visualization studio.