
Modern House Elevation Design: Architectural Trends & Materials for 2026
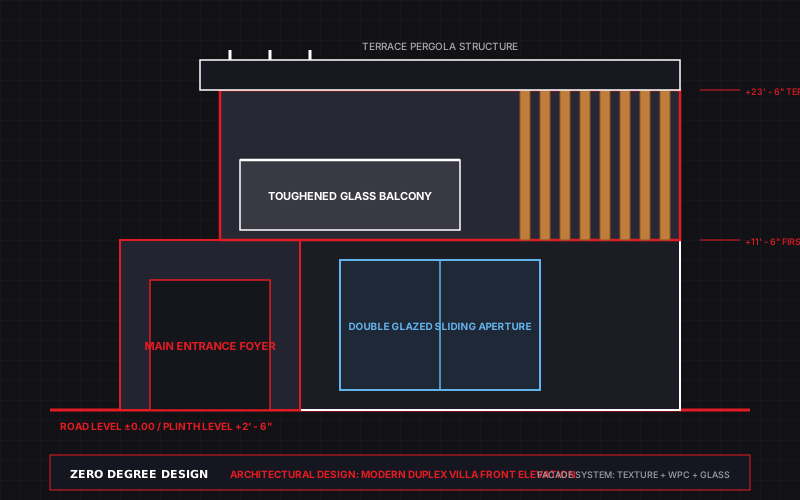
The front elevation of your house is its public face—the architectural identity that creates the first impression for guests, neighbors, and passersby. In 2026, Indian residential architecture has decisively moved away from heavy, outdated plaster carvings towards clean geometric volumes, bold cantilevered boxes, and rich natural textures.
One of the strongest trends is the use of vertical WPC (Wood Plastic Composite) louvers and exterior fluted panels. They provide warm wood aesthetics without the maintenance hassles of real timber, standing up gracefully to intense tropical sun and torrential monsoon downpours.
Balcony railings have also evolved. Bulky concrete parapets and ornate cast-iron grills are replaced with frameless toughened laminated glass (12mm or 10+10mm PVB) paired with slim aluminum base profiles and concealed LED handrail lighting, creating a sleek, floating aesthetic.
Architectural facade lighting transforms a house from day to night. Instead of flooding the building with harsh white floodlights, modern elevation designs employ warm 3000K narrow-beam up-and-down wall washers that highlight stone cladding textures, paired with concealed linear profile strips tracing cantilevered balconies.
Zero Degree Design creates stunning 3D exterior elevations and working blueprints that show masons and fabricators the exact millimeter projection depths, grooves, and material demarcations to replicate the 3D visual flawlessly on site.
Ready to Plan Your Project Flawlessly?
Connect directly with our senior architectural team on WhatsApp for advice and custom package quotes.
Chat with Chief DesignerFrequently Asked Questions
Everything you need to know about our architectural planning & 3D visualization studio.