
Complete Modular Kitchen Planning Guide: Layouts, Materials & Ergonomics
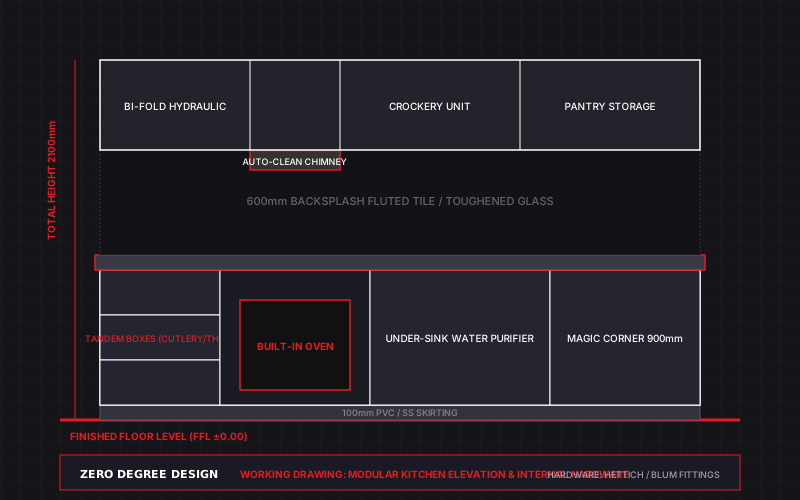
Designing an Indian kitchen requires special attention to heavy-duty cooking, spices, turmeric stains, pressure cooker steam, and daily water exposure. Unlike Western kitchens that prioritize dry food prep, an Indian kitchen must be robust, easy to clean, and ergonomically optimized.
The foundational rule of kitchen design is the 'Golden Work Triangle' connecting the three primary zones: the Hob (cooking), the Sink (cleaning), and the Refrigerator (storage). The sum of the three legs of this triangle should ideally be between 12 and 26 feet. When this rule is followed, cooking and cleaning flow effortlessly without unnecessary fatigue.
For carcass material, never compromise. For wet sink zones and base cabinets, specify IS 710 Marine Grade BWP (Boiling Water Proof) Plywood. For dry overhead wall cabinets, high-density water-resistant HDHMR or BWR plywood offers excellent screw-holding strength and flat surfaces for acrylic or laminate shutters.
Drawer internal organization is where modular kitchens truly shine. Instead of deep, dark base cabinets where you have to bend down and search for lost pots, modern kitchens use soft-close tandem boxes (such as Hettich InnoTech or Blum Antaro) with partitioned cutlery trays, cup-and-saucer drawers, and heavy-duty thali organizers capable of supporting 30 to 50 kg loads.
At Zero Degree Design, we prepare complete modular kitchen working drawings with millimeter clearances for gas pipelines, RO purifiers, chimney ducting, and electrical appliance power sockets. You can take our drawings directly to local carpentry teams or factory fabricators and avoid the 40%+ markups charged by fancy showrooms.
Ready to Plan Your Project Flawlessly?
Connect directly with our senior architectural team on WhatsApp for advice and custom package quotes.
Chat with Chief DesignerFrequently Asked Questions
Everything you need to know about our architectural planning & 3D visualization studio.