
Why Electrical and Plumbing Drawings Are Critical Before Plastering
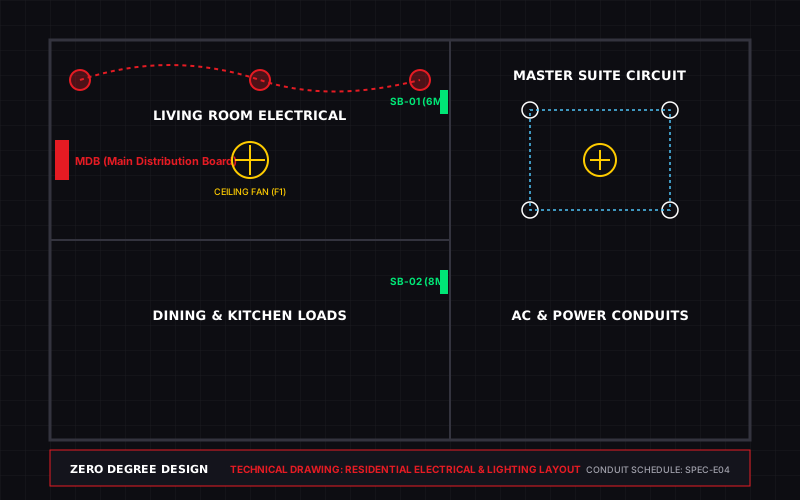
Homeowners spend lakhs on Italian marble, designer false ceilings, and luxury veneers, yet neglect the hidden nervous system of the house: electrical conduits and plumbing pipes. When these utilities are left to the whims of uncoordinated local workers, disaster strikes.
We have inspected hundreds of homes where newly plastered and painted walls had to be brutally chiseled open because an electrician forgot a 16A point for the geyser, or placed the bedside switchboard directly behind the wooden bed headboard! Similarly, in bathrooms, expensive imported tiles are often cracked open because concealed diverters were mounted at the wrong depth.
A professional Electrical Layout Drawing maps out every switchboard to the exact inch, based on the approved 2D furniture layout. It determines conduit routes inside concrete slabs and brick walls before plastering, incorporates two-way switching for bedroom entrances and bedsides, plans dedicated high-wattage circuits for ACs and ovens, and provides internal PVC sleeves to hide TV cables completely.
Similarly, Plumbing Drawings ensure separate lines for cold fresh water, overhead tank water, and hot solar/geyser lines. They specify exact trap gradients so waste water drains instantly without pooling, and integrate air vents that prevent toxic sewer gases from bubbling back into your bathrooms.
Getting technical MEP drawings from Zero Degree Design costs a tiny fraction of your total budget, but saves you from immense stress, ugly wire raceways, and permanent water leakage headaches.
Ready to Plan Your Project Flawlessly?
Connect directly with our senior architectural team on WhatsApp for advice and custom package quotes.
Chat with Chief DesignerFrequently Asked Questions
Everything you need to know about our architectural planning & 3D visualization studio.